

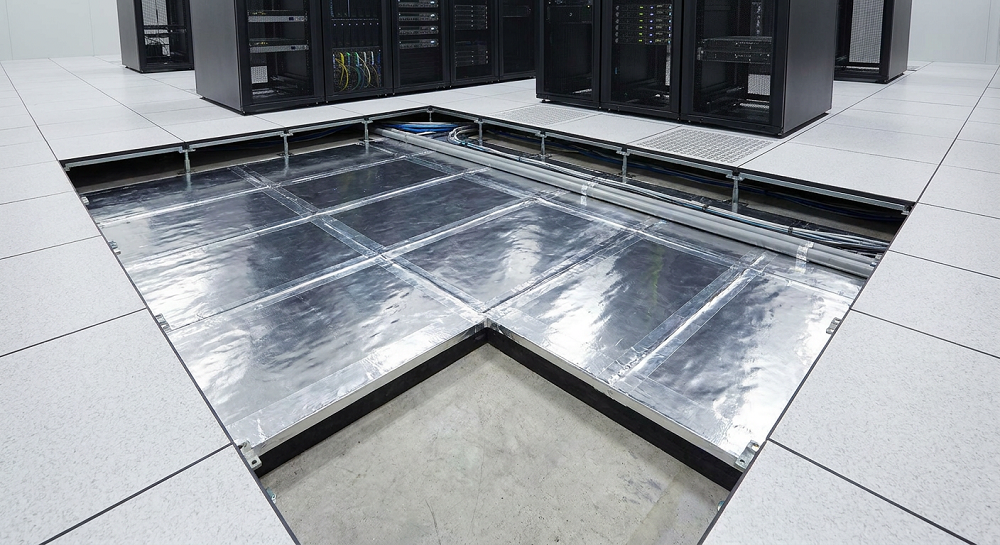
The physical foundation of every modern data center begins with one component that most people never see: the raised access floor. Yet as AI workloads reshape computing, this hidden layer has become one of the most important engineering decisions in the entire facility. A single NVIDIA GB200 NVL72 rack now weighs up to 1,360 kg fully populated and draws 132 kW of power. Blackwell Ultra and Rubin systems arriving in 2026–2027 will push toward 250–900 kW per rack with up to 576 GPUs per cabinet. NVIDIA even announced a 1 MW rack design at OCP 2025. Behind each of these racks sits a $3.9 million hardware investment, seven times the cost of traditional server racks, resting on floor panels that must not deflect, sag, or fail.
For B2B buyers, facility managers, colocation operators, and IT infrastructure planners, floor loading is no longer a checkbox item. It determines whether your $400 million facility can house next-generation GPUs, whether liquid cooling infrastructure can be installed safely, and whether the building will pass insurance and structural certification. Here, Huiya, raised floor expert, is going to walk through everything needed to specify, test, calculate, and select the correct raised access floor for any data center project in 2026 and beyond.
By the end of this guide, you will know exactly how to choose the right loading capacity for your data center flooring project, calculate real-world loads from your rack configuration, match those loads to international standards, avoid the most common design mistakes, and choose the correct HUIYA product for your specific project.
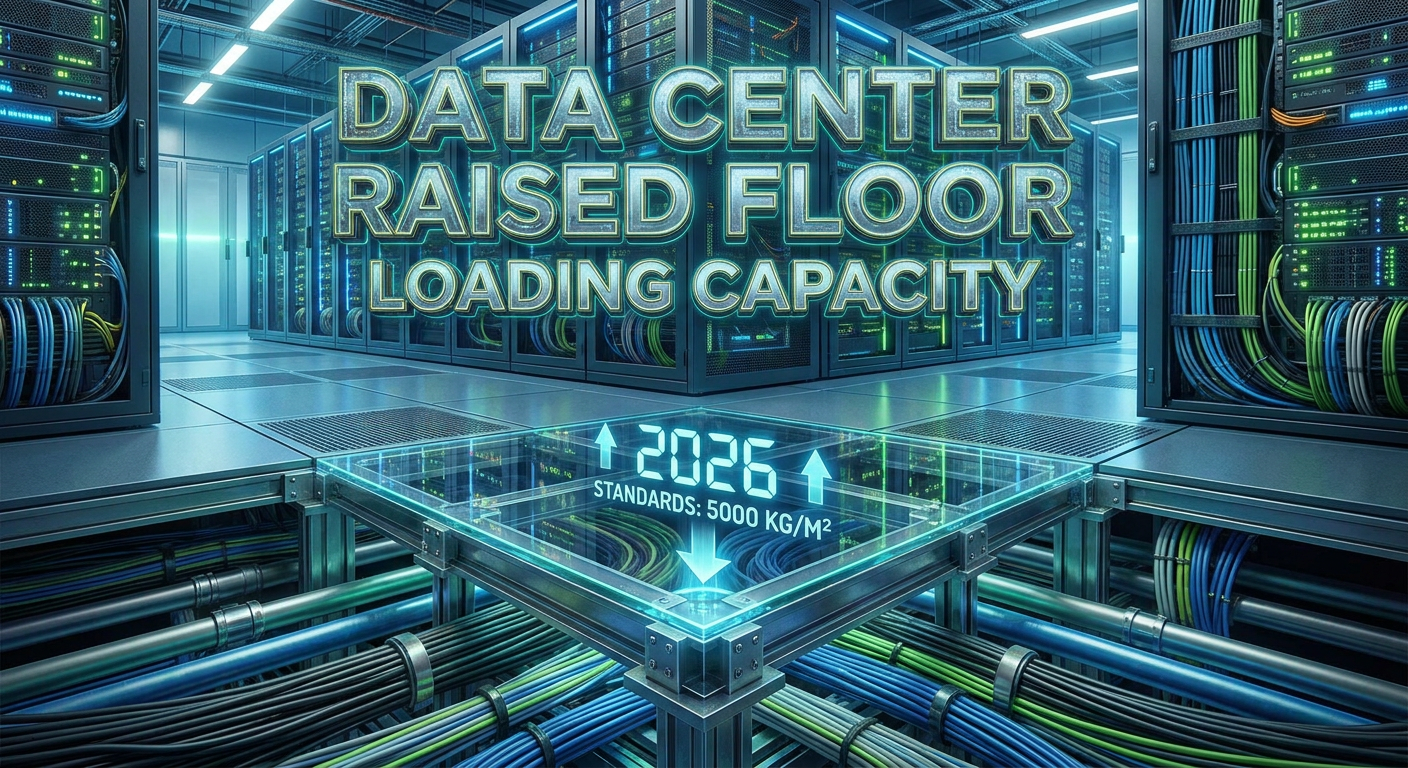
What is the Load Capacity for Data Center Flooring?
To make informed decisions about data center floors, the first step is a clear grasp of what load capacity actually measures, and why the number on a data sheet is only part of the story.
The Basic Definition
Load capacity is a performance metric describing the maximum weight a floor surface can safely bear per unit area, expressed either as force per point (newtons or pounds-force) or as pressure per area (kilograms per square meter, kg/m²). It is not a single number but a family of ratings, because floors experience weight in multiple ways.
The formula linking pressure and point load is straightforward:
Pressure (kg/㎡) = Total Weight (kg) / Contact Area (㎡)
A 1,000 kg server rack sitting on four casters of 25 mm × 25 mm each contacts the floor across only 0.0025 m² total. That translates to a localized pressure of 400,000 kg/m², a number that makes clear why concentrated load ratings matter far more than average floor area calculations suggest.
Five Loading Types For Data Center Raised Floor To Consider
- Static Load is a stationary weight applied over long periods. A fully populated server rack sitting in place for years is a static load. Static loads test the panel’s resistance to slow deformation and long-term creep.
- Dynamic Load is a moving or transient weight. Rolling a 500 kg CDU across the floor on casters, or lowering a rack into position with a forklift, creates dynamic forces that can exceed static weight by 30–50%. Rolling loads are a subset of dynamic loads specifically tested through repeated cart passes.
- Concentrated Load is force applied at a single point, typically through a rack foot, caster, or CDU leg. This is the most demanding test because all the weight is focused on a small area. Concentrated load is the single most important specification for data centers.
- Uniformly Distributed Load (UDL) is weight spread evenly across the entire panel surface. Rows of tightly packed battery cabinets or shelving units create UDL conditions. Measured in kN/m² or kg/m².
- Impact Load is sudden force from dropped equipment, tools, or objects during installation and maintenance. A 20 kg tool dropped from a 1.5 m rack height creates roughly 3,000 N of momentary force at contact.
Common Units and Conversions
Data sheets use different units depending on region and standard:
- 1 kN ≈ 102 kg (force to mass conversion at 1g)
- 1 lbf ≈ 4.448 N
- CL-5560 rating = 5,560 N concentrated = approximately 567 kg on a single point
- 1,000 kg/m² UDL = 9.81 kN/m² (roughly 10 kN/m²)
When comparing North American CISCA ratings to European EN 12825 ratings, remember they measure different things: CISCA rates the working load, while EN 12825 rates the ultimate breaking load and then divides by a safety factor.
Why a Single Number Is Never Enough
A floor panel rated at “5,560 N concentrated load” tells you almost nothing on its own. To make an engineering decision, you need six numbers together:
- Concentrated load rating (working load at a single point)
- Deflection limit under that load (in mm)
- Permanent set after unloading (in mm)
- Ultimate breaking load (destruction point)
- Safety factor (ultimate ÷ working, must be ≥2.5)
- Long-term creep at 1,000 hours (for high-density applications)
Any manufacturer providing only one of these numbers is either cutting corners or hiding weaknesses in the product.
Why Load Capacity Is Important for Data Center and Server Rooms
With definitions in hand, the next question is why load capacity carries such weight, literally, in mission-critical environments compared to normal offices or retail spaces.
The Weight Reality of Modern IT Equipment
A single 1U server weighs 10–20 kg, which sounds trivial. But servers do not exist in isolation. They stack into racks, and racks combine into rows, and rows combine into halls. The compounding weight is what breaks floors.
Individual rack weights by application:
| Rack Type | Fully Loaded Weight | Notes |
|---|---|---|
| Network / switching rack | 200-400 kg | Light density |
| Standard 42U server rack | 600-900 kg | 20–30 servers |
| Storage array rack | 900-1,200 kg | Dense disk shelves |
| Blade server rack | 900-1,100 kg | High density compute |
| GPU/AI rack (H100 class) | 1,000-1,400 kg | Liquid cooling adds weight |
| NVIDIA GB200 NVL72 | up to 1,360 kg | 132 kW draw |
| Battery/UPS rack | 1,200-1,800 kg | Lead-acid extremely heavy |
| Immersion cooling tank | 985 kg (GRC Micro) | With coolant loaded |
Support infrastructure that shares the same floor:
- CDUs (Cooling Distribution Units): up to 3 tons per unit, requiring 800 kg/m² spot loading
- Busway distribution overhead: adds vibration and mounting loads
- Piping and manifolds for liquid cooling: uniform load across zones
- Overhead cable trays: transmit lateral forces to pedestals
The Failure Modes Nobody Talks About
Floor failure rarely means dramatic collapse. Far more common, and far more expensive, are the subtle failures that occur over months and years:
- Progressive deflection. A rack rated for a floor at its exact working load will slowly sink over time due to creep. Over 12–24 months, a 2 mm sag can develop, causing rack doors to bind, cable trays to misalign, and airflow gaps to open in cold aisle containment.
- Vibration-induced hardware degradation. Floors near the edge of their load rating vibrate more under dynamic loads (people walking, HVAC cycling, forklifts moving). Hard drives, connectors, and optical patch panels suffer accelerated failure rates. Google’s own reliability studies show a 15–25% increase in drive failures on floors with excessive vibration.
- Panel corner delamination. Concentrated loads at panel corners, which is exactly where rack casters often land, cause the top laminate to separate from the core. Once delamination starts, moisture, dust, and mechanical wear accelerate the process.
- Pedestal punch-through. When the panel is strong but the concrete slab underneath is weak, pedestal feet can literally punch small dimples into the concrete over time, causing floor level to drop unpredictably.
- Airflow disruption. As panels sag by even 3–5 mm, cold air escapes at seams, plenum pressure drops, and cooling efficiency falls. This can add 8–12% to cooling costs before anyone realizes the floor is the cause.
Cost Implications of Getting It Wrong
Fixing floor problems after deployment is one of the most expensive mistakes in data center construction:
- Retrofitting a floor to higher load class: $50,000–$100,000 per rack position, plus downtime
- Reinforcing with steel plates under racks: $2,000–$5,000 per rack, permanent
- Full floor replacement: $150–$300 per m², plus complete equipment relocation
- Insurance and certification failure: potential loss of Tier certification, insurance non-coverage of consequential damages
- Missed AI upgrade window: inability to accept next-generation GPUs, competitive loss
Compare these to the cost of specifying one class higher at build time: typically 10–15% incremental cost for 30–40% more capacity.
The Future-Proofing Argument
The GPU roadmap shows a clear trajectory. NVIDIA H100 draws 700 W. Blackwell exceeds 1,000 W. Rubin is projected higher still. Every generation adds weight through larger heatsinks, more copper, denser boards, and integrated liquid cooling manifolds. A floor sized only for today’s servers may become unusable within 3–5 years, well within the depreciation period of the facility itself.
The industry consensus in 2026: specify for the equipment you will deploy in year 5, not year 1.
Data Center Raised Floor Loading Standards
Once the stakes are clear, the natural next question is which numbers actually constitute compliance. This section maps the international standards landscape and shows how they interact.
Three regional systems dominate raised floor certification worldwide, and any serious data center project will reference at least one of them:
- North American: CISCA specifications combined with TIA-942-B tier requirements
- European: EN 12825:2020 with CE certification
- Supporting international: ISO 7637, IEC 61340, IBC, Eurocode, UBC seismic codes
North American Standards: CISCA and TIA-942-B
The Ceilings & Interior Systems Construction Association (CISCA) publishes the recommended specification used across the United States, Canada, Australia, and much of Southeast Asia. It defines four mandatory load tests and five load grades.
CISCA Concentrated Load Test Protocol:
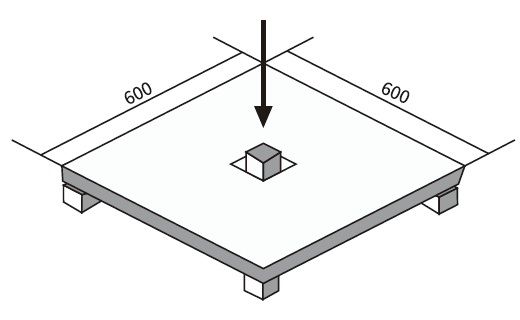
- Test indenter: 25.4 mm (1 inch) diameter solid steel round
- Point of application: geometric center of a 600 × 600 mm panel installed on its normal pedestal system
- Load ramp: gradual application to rated working load
- Hold time: 5 minutes at rated load
- Deflection measurement: continuous throughout loading
- Recovery: full unload, wait 3 minutes, measure permanent set
- Pass criteria: maximum deflection ≤2.0 mm, permanent set ≤0.25 mm, no visible cracking, delamination, or pedestal deformation
CISCA Concentrated Load Grades:
| Grade | Rated Load (N) | Rated Load (lbf) | TIA Tier Match | Rack Density |
|---|---|---|---|---|
| CL-3600 | 3,600 | 810 | Tier I | ≤3 kW network cabinets, monitoring rooms |
| CL-4450 | 4,450 | 1,000 | Tier II low | 3–5 kW low-density servers |
| CL-5560 | 5,560 | 1,250 | Tier II/III standard | 3–8 kW conventional IDC |
| CL-6675 | 6,675 | 1,500 | Tier III high | 8–15 kW GPU high-density |
| CL-8000 | 8,000 | 1,800 | Tier IV / energy storage | 15–25 kW AI compute, large UPS |
CISCA Uniformly Distributed Load (UDL) Requirements:
- CL-3600: 24 kN/m² (approximately 2,450 kg/m²)
- CL-5560: 33 kN/m²
- CL-6675: 43 kN/m²
- CL-8000: 50 kN/m²
CISCA Rolling Load Test:
- Steel dual-wheel cart with total axle load of 3,500 N (light duty) or 5,500 N (heavy duty)
- 10,000 back-and-forth passes covering the full panel surface
- Pass criteria: no permanent surface indentation, no delamination
- Tier III/IV facilities require the 5,500 N specification along main equipment paths
CISCA Ultimate Load and Safety Factor:
The safety factor is mandatory and non-negotiable:
SF = Ultimate Failure Load / Rated Working Load ≥ 2.5SF
A CL-5560 panel with an ultimate failure load of 14,000 N gives SF = 14,000 ÷ 5,560 = 2.52. This barely passes Tier III requirements. For Tier IV, a CL-8000 panel with ultimate load of 20,000+ N is typically required.
TIA-942-B Tier Requirements
TIA-942-B ties CISCA grades directly to data center tier certification, creating minimum enforceable requirements:
| Tier | Availability | Panel Load Min | Support System | Slab Live Load (IBC) |
|---|---|---|---|---|
| Tier I | 99.671% | CL-3600 (3,600 N / 24 kN/m²) | 600 × 600 grid, 0.8 mm pedestal wall, 25 kN column | 10 kN/m² |
| Tier II | 99.741% | CL-5560 (5,560 N / 33 kN/m²) | 600 × 600 grid, reinforced crossbeam, 25 kN column | 10 kN/m² |
| Tier III | 99.982% | CL-6675 (6,675 N / 43 kN/m²) | Heavy-duty pedestal 1.2 mm wall, densified 400 × 400 in heavy zones, 40 kN column | 12 kN/m² |
| Tier IV | 99.995% | CL-8000 (8,000 N / 50 kN/m²) | Full-facility densified support, seismic bracing every 1.2 m | 15 kN/m² |
Additional TIA constraints:
- Raised floors ≥500 mm in Tier III/IV must include lateral bracing to meet UBC seismic requirements
- UPS rooms, battery zones, and GPU high-density areas require one class higher than the facility baseline
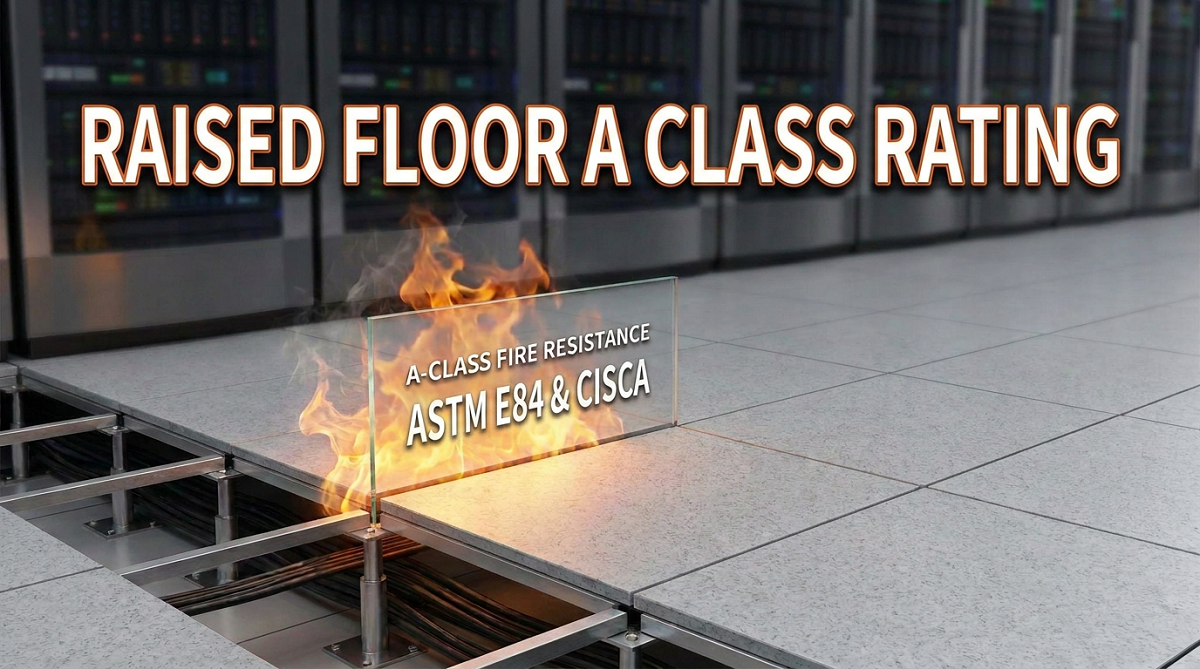
- All Tier III/IV projects must provide full CISCA third-party test reports
European Standard: EN 12825:2020
EN 12825 is the mandatory reference for CE-marked products used across the European Union, the UK, the Middle East, and Southeast Asian projects with European investment. Its philosophy differs fundamentally from CISCA: it classifies floors by ultimate breaking load, then applies a safety factor to derive the working load.
EN 12825 Load Classes:
| Class | Ultimate Load (kN) | Working Load at SF=2 (kN) | Application |
|---|---|---|---|
| Class 1 | ≥4 | 2 | Light office (banned from data centers) |
| Class 2 | ≥6 | 3 | Wiring closets, low-density network |
| Class 3 | ≥8 | 4 | Small Tier II server rooms |
| Class 4 | ≥9 | 4.5 | Standard IDC Tier II/III |
| Class 5 | ≥10 | 5 | High-density compute, Tier III premium |
| Class 6 | ≥12 | 6 | Tier IV, UPS/battery rooms, AI supercomputing |
EN 12825 Deflection Classes:
- Class A: ≤2.5 mm at working load (mandatory for Tier III/IV)
- Class B: ≤3.0 mm (offices only)
- Class C: ≤4.0 mm (light cable routing only, banned from equipment zones)
EN 12825 Product Coding Convention:
Products are labeled by a four-part code: [Load Class]-[Deflection Class]-[System Grade]-[Safety Factor]
A code of 6-A-3-2 means:
- Class 6 ultimate load ≥12 kN
- Deflection Class A (≤2.5 mm at working load)
- System installation precision grade 3
- Safety factor 2 (standard for data centers)
This translates to a Tier IV-ready panel with 12 kN ultimate breaking strength and no more than 2.5 mm deflection under 6 kN working load.
EN 12825 Long-Term Creep Test (the European differentiator):
This is what separates EN from CISCA. The test applies the rated working load continuously for 1,000 hours in a temperature and humidity controlled environment. The panel passes only if:
Total permanent deformation ≤ 0.3 mm
Steel-cementitious panels typically creep 0.4–0.8 mm under this test and fail Class 6. Calcium sulphate cores with six-sided steel encapsulation creep less than 0.2 mm and are effectively the only material capable of passing Class 6 for European high-end data centers.
EN 12825 Additional Tests:
- Rolling load: 4,000 N cart over 8,000 passes without indentation
- Impact load per ISO 7637: 50 kg weight, 300 mm free fall, no through-cracking
Supporting International Standards
- ISO 7637 – impact and shock testing methodology, referenced by both CISCA and EN standards for consistent measurement.
- IEC 61340 – electrostatic properties. Data center floors must maintain surface resistance of 10⁴–10⁶ Ω (conductive) or 10⁶–10⁹ Ω (dissipative). Load rating alone is not sufficient without ESD compliance.
- IBC (International Building Code) – sets the minimum live load for concrete slabs beneath the raised floor: 10 kN/m² for Tier II, 12 kN/m² for Tier III, 15 kN/m² for Tier IV.
- Eurocode 1 (EN 1991) – European equivalent, requires ≥12.5 kN/m² for data centers, ≥16 kN/m² for high-density AI or battery zones.
- UBC seismic code – governs lateral bracing of pedestals in earthquake-prone regions. Raised floors over 500 mm in seismic zones require cross-bracing at defined intervals.
CISCA vs. EN 12825 Comparison
| Aspect | CISCA / TIA-942-B | EN 12825:2020 |
|---|---|---|
| Classification basis | Working load rating | Ultimate breaking load |
| Deflection control | 5-minute short-term | Short-term + 1,000-hour creep |
| Safety factor | ≥2.5 mandatory | 2 or 3 selectable |
| Test scope | Full system (panel + pedestal + stringer) | Panel alone AND full system |
| High-density material | CL-8000 calcium sulphate preferred, steel acceptable for Tier III | Class 6 requires calcium sulphate |
| Regional adoption | US, Canada, Australia, US-invested APAC | EU, UK, Middle East, Singapore, EU-invested APAC |
| Slab standard reference | IBC | Eurocode |
For global projects, the safer strategy is to specify products certified to both standards.
How to Test and Calculate Raised Access Floor Load Capacity
Standards tell you what the finished product must achieve. Now let’s look at how those numbers are verified in practice and how to translate them into real project decisions.
The Concentrated Load Test
This is the most important test for data center applications. Here is exactly how it is conducted:
Setup:
- Install one panel on its full four-pedestal support system in the actual grid configuration used in the field (600 × 600 mm standard, 400 × 400 mm heavy duty)
- Position the panel on a rigid steel test bed to eliminate substrate variables
- Place a hardened steel indenter of exactly 25.4 mm diameter at the geometric center of the panel
Loading procedure:
- Zero the deflection measurement device (typically a linear variable differential transformer with 0.01 mm resolution)
- Apply load at a constant rate of 500 N per minute until the rated working load is reached
- Hold at rated load for 5 full minutes, recording deflection at 1-minute intervals
- Continue loading beyond rated capacity at the same rate until failure occurs, recording the ultimate load
Unloading and recovery:
- If testing only working load, fully unload at 500 N per minute
- Wait 3 minutes for elastic recovery
- Measure permanent set (residual deformation) with the panel unloaded
Documentation required in a valid test report:
- Panel model, batch number, and production date
- Pedestal type, height, and grid configuration
- Temperature and humidity during test
- Full load-deflection curve
- Photographs of the panel before, during, and after test
- Ultimate load value with visual evidence of failure mode
- Calculated safety factor
The Rolling Load Test
Rolling loads matter because most floor damage occurs during installation and maintenance, not during steady-state operation.
Setup:
- Steel-wheeled cart with two wheels, each 100 mm diameter × 50 mm face width
- Total axle load calibrated to 3,500 N (standard) or 5,500 N (heavy duty)
- Cart traverses the panel surface in a defined pattern covering the full area
Procedure:
- 10,000 total passes at a controlled speed of 0.5 m/s
- After every 1,000 passes, inspect for surface pits, laminate separation, or panel edge damage
- Measure surface flatness at start and end using a 1 m straightedge
Pass criteria:
- No permanent indentation deeper than 0.1 mm
- No delamination of surface laminate from core
- No cracking of core material visible from underside
- Total flatness deviation less than 0.5 mm
Calculating Real-World Loads from Your Configuration
Now for the practical part: how to translate rack specifications into floor load requirements.
Step 1: Determine the total rack weight.
Sum the individual components:
- Empty rack chassis: 100–150 kg for standard, 200–300 kg for heavy AI cabinets
- Servers: multiply unit count by average weight (typical: 15–25 kg per 1U server, 40–60 kg per 4U GPU server)
- PDUs, cable managers, and doors: 20–40 kg
- Overhead cable weight transferring to the rack: 10–30 kg
- Liquid cooling manifolds: 15–50 kg
Example: a fully loaded AI training rack:
- Chassis: 250 kg
- 8 × NVIDIA H100 servers at 63 kg each: 504 kg
- Liquid cooling manifold and hoses: 40 kg
- PDUs and switches: 35 kg
- Total static weight: 829 kg
Step 2: Distribute weight across contact points.
Most racks stand on 4 leveling feet or 4 casters. Weight distribution is rarely perfectly equal, so use a factor of 0.35 (not 0.25) for the most heavily loaded foot to account for real-world imbalance:
Max load per foot = Total weight × 0.35
For the 829 kg rack: 829 × 0.35 = 290 kg per foot = 2,844 N concentrated load
Step 3: Apply the dynamic multiplier.
For rolling installation and repositioning, multiply the static load by 1.3–1.5:
Dynamic load = Static load × 1.4
2,844 N × 1.4 = 3,982 N dynamic concentrated load
Step 4: Apply the safety factor for design.
Multiply by an additional 1.25 to provide margin for future upgrades:
3,982 N × 1.25 = 4,977 N design load
Step 5: Select the load class.
4,977 N falls between CL-4450 and CL-5560. The correct specification is CL-5560 minimum, with CL-6675 recommended for future GPU generations.
Slab Loading Calculation
The raised floor is only as strong as the concrete beneath it. Perform this calculation for every project:
Slab load (kN/m²) = [(Rack weight + Floor weight) × Number of racks] / Floor area
For a room with 40 AI racks at 900 kg each, plus floor system at 60 kg/m², over 200 m²:
- Rack contribution: 40 × 900 = 36,000 kg = 353 kN
- Floor contribution: 60 × 200 = 12,000 kg = 118 kN
- Total: 471 kN over 200 m² = 2.36 kN/m² average
But average is misleading. Concentrate the racks in a 100 m² zone and the local slab load becomes 4.7 kN/m². Add cooling equipment and it can reach 12–15 kN/m², at the edge of IBC and Eurocode minimums.
Field Verification Checklist
Before accepting delivery of any raised floor system, verify:
- Third-party CISCA or EN 12825 test report from an accredited laboratory (not the manufacturer’s own lab)
- Sample testing on-site: at least 1 panel per 500 m² tested to rated load
- Pedestal column load capacity test (≥25 kN standard, ≥40 kN heavy duty)
- Concrete slab calculated live load documented
- Floor flatness check: ≤3 mm deviation over any 2 m straightedge
- Pedestal anchorage: heavy-duty zones require expansion bolts, not adhesive alone
- Corner support: panels must be supported at all four corners with no visible gaps
Raised Access Flooring Load Capacity Required for Different Duty Data Centers
Test methodology and calculation give you the tools. This section applies them to the real project types buyers encounter in 2026.
Light-Duty Applications – Small Server Rooms and Wiring Closets
Typical scenarios: branch office IT rooms, retail POS server closets, small MDF and IDF spaces, video surveillance rooms.
Load characteristics:
- Racks: 20–42U, typically 3–6 cabinets
- Rack density: ≤5 kW per cabinet
- Fully loaded rack weight: 300–500 kg
- Concentrated load per foot: 1,500–2,000 N
Floor specification:
- Rating: CL-3600 to CL-4450 (EN Class 2–3)
- Panel type: HUIYA-PBL particle board core with laminate
- Floor height: 150–300 mm
- Pedestal grid: standard 600 × 600 mm
- Slab minimum: 10 kN/m²
Budget expectation: $60–$90 per m² for the complete floor system.
Standard-Duty Applications – Tier II Enterprise Data Centers
Typical scenarios: corporate primary data centers, private cloud rooms, small colocation halls, financial services back-office IT.
Load characteristics:
- Racks: full 42U cabinets in rows
- Rack density: 5–10 kW per cabinet
- Fully loaded rack weight: 600–800 kg
- Concentrated load per foot: 2,500–3,500 N
Floor specification:
- Rating: CL-5560 (EN Class 4)
- Panel type: HUIYA-SCL steel cementitious laminate
- Floor height: 300–600 mm for underfloor air distribution
- Pedestal grid: 600 × 600 mm with reinforced corner supports
- Slab minimum: 10 kN/m²
- Surface: HPL laminate for aisles, perforated tiles (HUIYA-SP45) for cold aisles
Budget expectation: $100–$150 per m² for the complete floor system.
Heavy-Duty Applications – Tier III Cloud and Colocation
Typical scenarios: hyperscale colocation, cloud service provider halls, large enterprise consolidated data centers, financial trading platforms.
Load characteristics:
- Racks: 42U to 48U high-density cabinets
- Rack density: 10–20 kW per cabinet
- Fully loaded rack weight: 800–1,000 kg
- Concentrated load per foot: 3,500–4,500 N
- Additional load: overhead busway, expanded PDU capacity
Floor specification:
- Rating: CL-6675 (EN Class 5)
- Panel type: HUIYA-SCL steel cementitious laminate with heavy-duty variant, or HUIYA-CSL calcium sulphate for premium zones
- Floor height: 600–1,000 mm for cable management and airflow
- Pedestal grid: 600 × 600 mm baseline, 400 × 400 mm densified in heavy zones
- Slab minimum: 12 kN/m²
- Cable management: combined overhead and underfloor systems
Budget expectation: $180–$250 per m² for the complete floor system.
Ultra Heavy-Duty Applications – Tier IV AI, HPC, and Battery Rooms
Typical scenarios: AI training clusters, GPU supercomputing centers, national research facilities, large-scale battery energy storage, hyperscale AI factories.
Load characteristics:
- Racks: 48U to 60U AI-optimized cabinets, extended depth
- Rack density: 20–100+ kW per cabinet
- Fully loaded rack weight: 1,000–1,800 kg
- Concentrated load per foot: 4,500–6,500 N
- Additional load: CDUs at 2–3 tons each, immersion tanks at 670–985 kg
- Special requirement: leak containment for liquid cooling
Floor specification:
- Rating: CL-8000 (EN Class 6)
- Panel type: HUIYA-CSL calcium sulphate with six-sided steel encapsulation (mandatory for EN 12825 Class 6 creep compliance)
- Floor height: 800–1,200 mm for liquid cooling piping, high-density cable
- Pedestal grid: 400 × 400 mm throughout, heavy-duty 1.2 mm wall pedestals
- Column capacity: ≥40 kN per pedestal
- Slab minimum: 15 kN/m² (IBC) or 16 kN/m² (Eurocode)
- Surface: HPL for aisles, conductive PVC or ESD tiles in equipment zones
- Long-term creep: <0.3 mm over 1,000 hours
- Additional requirements:
- Waterproof panel edges for liquid cooling leak resistance
- Seismic bracing for pedestals over 500 mm
- Anchored expansion-bolt pedestal bases
- Fire rating A1
Budget expectation: $280–$400 per m² for the complete floor system.
The AI Data Center Special Case
AI facilities deserve their own detailed treatment because they combine every difficult load scenario at once.
Why AI floors are different:
- GPU racks weigh 40–70% more than traditional server racks
- Direct Liquid Cooling (DLC) adds CDUs weighing 2–3 tons each
- Immersion cooling uses tanks that concentrate 670–985 kg over small footprints
- Rear-door heat exchangers add 80–150 kg to the back of each rack
- Overhead busway distribution (400V DC or 800V DC in 2026 designs) transfers loads through pedestals
Typical AI floor loading targets:
- 1,500–2,000 kg/m² UDL working load
- 8,000 N concentrated load minimum
- Zero measurable creep at 12-month operational point
- Leak-proof surface capable of containing coolant spills
Real-world example – 100 kW per rack GPU deployment:
Consider a data center deploying 20 racks of NVIDIA GB200 NVL72 systems:
- Rack weight: 1,360 kg each
- Total rack weight: 27,200 kg
- CDUs: 4 units at 2,500 kg each = 10,000 kg
- Piping and manifolds: approximately 2,000 kg distributed
- Floor and pedestal weight: 60 kg/m² × 150 m² = 9,000 kg
- Total: 48,200 kg over 150 m² = 3,213 kg/m² average
Local peak loads under CDUs approach 5,000 kg/m². This requires CL-8000 panels with 400 × 400 mm pedestal grids, a slab rated for at least 15 kN/m², and full EN Class 6 certification.
Cleanroom and Semiconductor Applications
Semiconductor fabs and cleanrooms present a related but distinct challenge:
- Aluminum die-cast floor panels for chemical resistance
- ESD compliance (10⁴–10⁶ Ω) mandatory
- Perforated designs for laminar airflow
- Load ratings typically CL-5560 to CL-6675 range
- HUIYA offers aluminum raised access floor systems specifically for these environments
HUIYA Raised Floor Product for Data Center & Server Room
Having mapped the technical requirements, the final step is matching them to available products. HUIYA offers one of the most complete raised access floor portfolios in the industry, engineered specifically for data center applications.
HUIYA-SCL (800–3000) Steel Cementitious Laminate
The workhorse of the HUIYA data center range. Steel top and bottom sheets encase a high-density cement core, with an HPL, PVC, or ceramic top laminate. Rated 800 to 3,000 lbs concentrated load depending on variant, covering CL-4450 through CL-6675.
- Best applications: Tier II to Tier III colocation, enterprise cloud rooms, standard AI proof-of-concept environments
- Load class match: CL-4450 to CL-6675 (EN Class 4–5)
- Surface options: HPL laminate, conductive PVC, ceramic tile
- Key strengths: excellent stiffness-to-weight ratio, dimensional stability, cost efficiency
- Fire rating: A1
HUIYA-CSL (1000–1500) High-Density Calcium Sulphate Laminate
The premium choice for high-density and mission-critical applications. Calcium sulphate cores with six-sided steel encapsulation deliver superior long-term creep performance — the deciding factor for EN 12825 Class 6 compliance.
- Best applications: Tier IV data centers, AI training clusters, GPU HPC, battery energy storage rooms
- Load class match: CL-6675 to CL-8000 (EN Class 5–6)
- Long-term creep: <0.2 mm over 1,000 hours (passes EN Class 6)
- Surface options: HPL, ESD conductive tile, rubber for premium corridors
- Key strengths: zero long-term deformation, excellent acoustic dampening, superior fire performance
- Fire rating: A1
HUIYA-PBL (800–1250) Particle Board Laminate
The economical option for smaller applications where cost matters more than maximum density. Wood-based particle board core with steel encapsulation and laminate surface.
- Best applications: Tier I server rooms, branch office IT closets, wiring rooms, light-duty network cabinets
- Load class match: CL-3600 to CL-4450 (EN Class 2–3)
- Key strengths: lower cost, sufficient performance for light applications
- Fire rating: B1
HUIYA-SP45 (800–1250) Perforated Access Floor
Perforated panels for cold aisle airflow delivery, designed to match the load rating of the surrounding solid panels in SCL and PBL series. This allows facilities to swap airflow tiles into any position without weakening the grid.
- Best applications: cold aisle containment zones, hot spot mitigation
- Airflow open area: adjustable dampers available (25%, 40%, 55% open)
- Load class match: CL-3600 to CL-5560
HUIYA Surface Tile Options
Three main surface tile options can be laminated onto any of the base panels:
- ESD Tile: highly conductive, suitable for wafer fabs and operating rooms
- HPL Tile: scratch-resistant, standard for data centers and server rooms
- Rubber Tile: heavy-duty and ultra-quiet, ideal for corridors and premium office areas
The Pedestal and Stringer System
Panels alone do not carry load. The pedestal system beneath them is equally important. HUIYA supplies:
- Trumshi CXL Series: adjustable deck supports for tile applications, standard duty
- Trumshi CX/CXM Series: adjustable deck supports for joist applications, heavy duty
- Single column capacity: 25 kN standard, 40 kN heavy duty
- Height adjustment: 100–1,000 mm
- Anchoring: expansion bolts for heavy-duty zones, KONISHI KU918C-X Japanese adhesive for seismic zones
Product-to-Duty Matching Guide
Use this table as a starting point for specification:
| Facility Type | Rack Density | Recommended HUIYA Product | Pedestal Grid | Slab Requirement |
|---|---|---|---|---|
| Small server room (Tier I) | ≤3 kW | HUIYA-PBL 800 | 600 × 600 mm | 10 kN/m² |
| Standard IT room (Tier I) | 3–5 kW | HUIYA-PBL 1250 or HUIYA-SCL 1250 | 600 × 600 mm | 10 kN/m² |
| Enterprise data center (Tier II) | 5–8 kW | HUIYA-SCL 1250–1500 | 600 × 600 mm | 10 kN/m² |
| Cloud/colocation (Tier III) | 8–15 kW | HUIYA-SCL 2000–2500 | 600 × 600 mm reinforced | 12 kN/m² |
| High-density Tier III | 15–20 kW | HUIYA-SCL 3000 or HUIYA-CSL 1250 | 400 × 400 mm | 12 kN/m² |
| AI / HPC / Tier IV | 20–50 kW | HUIYA-CSL 1500 | 400 × 400 mm heavy duty | 15 kN/m² |
| GPU liquid cooling | 50–100 kW | HUIYA-CSL 1500 with waterproofing | 400 × 400 mm heavy duty | 16 kN/m² |
| Battery/UPS room | UDL critical | HUIYA-CSL 1500 | 400 × 400 mm | 15 kN/m² |
| Semiconductor cleanroom | Variable | HUIYA Aluminum + PVC conductive | 600 × 600 mm | Per application |
| Cleanroom operating room | Low-mid | HUIYA-CSL with ESD tile | 600 × 600 mm | 10 kN/m² |
The Selection Process – Step by Step
- Step 1: Define your rack roadmap. List every rack type you plan to deploy in years 1, 3, and 5. Include weight, footprint, and power draw.
- Step 2: Calculate the maximum concentrated load. Use the formula from Part 4: total weight × 0.35 × 1.4 × 1.25.
- Step 3: Determine your standard. North American project? Use CISCA/TIA. European or Middle East? Use EN 12825. Global? Specify both.
- Step 4: Match to a HUIYA product line. Use the table above as a starting point, then confirm with third-party test reports.
- Step 5: Verify the pedestal system. Column capacity, grid spacing, and anchoring must match the panel rating. Under-specifying pedestals is the most common mistake.
- Step 6: Confirm the concrete slab. No floor system compensates for an inadequate slab. Perform live load calculations before committing.
- Step 7: Plan for future upgrades. Specify one class higher than your calculated requirement. The 10–15% incremental cost buys 30–40% more capacity.
- Step 8: Request test reports. Every panel purchased for Tier III or higher must have full CISCA or EN 12825 test documentation from an accredited third-party lab.
Common Mistakes to Avoid
- Under-specifying because “our racks are only 800 kg today.” GPU generations get heavier. By year 3, that same rack position may need to accept 1,400 kg.
- Ignoring the pedestal. A CL-8000 panel on 25 kN pedestals still fails at 30 kN load. Specify the full system.
- Skipping the slab calculation. No floor system rescues a weak slab. If the building was not designed as a data center, retrofit the slab first.
- Assuming average loads. Concentrated loads at rack feet, not averages, determine floor requirements.
- Buying on price alone. The difference between adequate and excellent floors is 10–15% of upfront cost. Retrofit costs are 500–1,000% of that difference.
- Neglecting ESD compliance. A floor perfectly sized for load but with wrong surface resistance can destroy sensitive electronics. Verify both properties.
- Forgetting long-term creep. Panels that pass short-term tests can fail 1,000-hour creep tests. For Tier IV, only calcium sulphate cores reliably pass.
Final Guidance for 2026 Data Center Buyers
As AI clusters, liquid cooling, and battery-heavy UPS rooms drive per-rack loads to unprecedented levels, over-specifying the floor is almost always cheaper than under-specifying it. The 2026 rules of thumb for any serious project:
Specify at least one load class above current rack requirements. Verify third-party test reports from accredited labs before purchase. Confirm the original concrete slab meets IBC or Eurocode live load minimums. Choose calcium sulphate cores if EN 12825 Class 6 or long-term creep control matters. Match pedestal grid density to actual load zones with 400 × 400 mm spacing under heavy racks. Anchor pedestals with expansion bolts in Tier III and IV zones, not adhesive alone. Plan the AI upgrade path from day one, retrofitting a floor is more expensive than replacing servers.
The floor beneath your data center is not a commodity. It is a load-bearing engineered system supporting hardware investments that now routinely reach $3.9 million per rack. Selecting the right specification protects that investment for the decade ahead.
HUIYA’s complete raised access floor catalogue, third-party test documentation, project case studies, and custom engineering services are available at huiyainc.com/products. Their technical team supports data center projects worldwide, from small edge computing sites to hyperscale AI factories, with product ranges spanning all major international standards.
Building the correct floor today protects every generation of hardware placed on top of it tomorrow.
Huiya Real-Time News
Huiya Real-Time News is dedicated to providing you with the latest and most authoritative information on the raised flooring industry.
We provide 24/7 updates on industry policy interpretations, market trend analysis, company news.
MORE DOWNLOADS

GENERAL CATALOGUE
HUIYA INTRODUCTION

HUIYA GREEN LABEL

CAD/BIM FULL STEEL
APPLICATION SCENARIOS


