

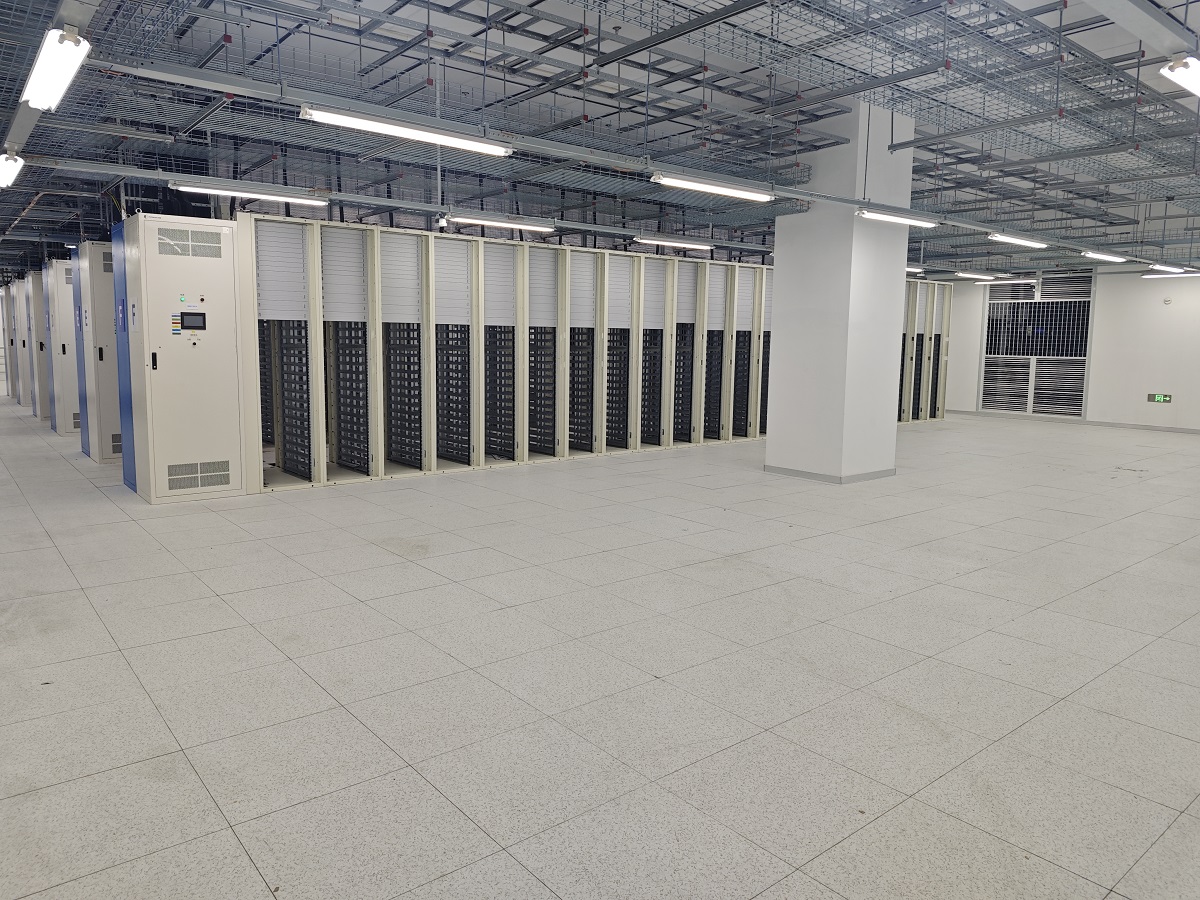
In data centers, high-performance computing halls, financial trading floors, telecom central offices, and premium commercial office environments, a raised access floor is far more than a removable walking surface. It simultaneously serves as a routing plane for power and low-voltage cabling, a static-dissipative work surface, an underfloor supply-air plenum for downflow cooling, a load-distribution platform for heavy equipment, and a service corridor for maintenance. Just as importantly, it is a concealed but critical element of the building’s fire compartmentation and smoke management strategy.
Post-incident investigations of mission-critical facility fires consistently reveal a common pattern. The hazard is rarely a flaming raised-floor panel itself. The real danger is fire and smoke propagating horizontally through the pressurized underfloor plenum, riding the CRAC/CRAH airflow, and reaching adjacent cabinets, entire aisles, or even other fire compartments. The consequences are severe: destruction of sensitive electronics by corrosive smoke, premature discharge or dilution of clean-agent suppression (FM-200, Novec 1230, inert gases), overwhelmed smoke exhaust systems, collapsed visibility along egress paths, and blocked evacuation routes. For this reason, raised-floor fire compliance must be assessed as a system, not a single tile.
Within the North American code framework, Uptime Institute Tier certification, LEED, WELL, and the technical specifications of most global data center operators, the phrase “Class A fire rating” for a raised access floor has a very specific meaning. It refers to Class A surface burning characteristics per ASTM E84, verified in conjunction with the CISCA (Ceilings & Interior Systems Construction Association) recommended test procedures and system-level requirements for access flooring. Unlike a single-panel bench test, the CISCA framework mandates that fire performance be evaluated across the entire installed assembly, including panels, finishes, adhesives, gaskets, pedestals, stringers, and any accessory materials exposed to the plenum.
Here we are going to provide a rigorous breakdown of both standards: definitions, test physics, pass/fail criteria, verification workflow, and the field pitfalls that most commonly cause otherwise well-specified projects to fail acceptance testing.
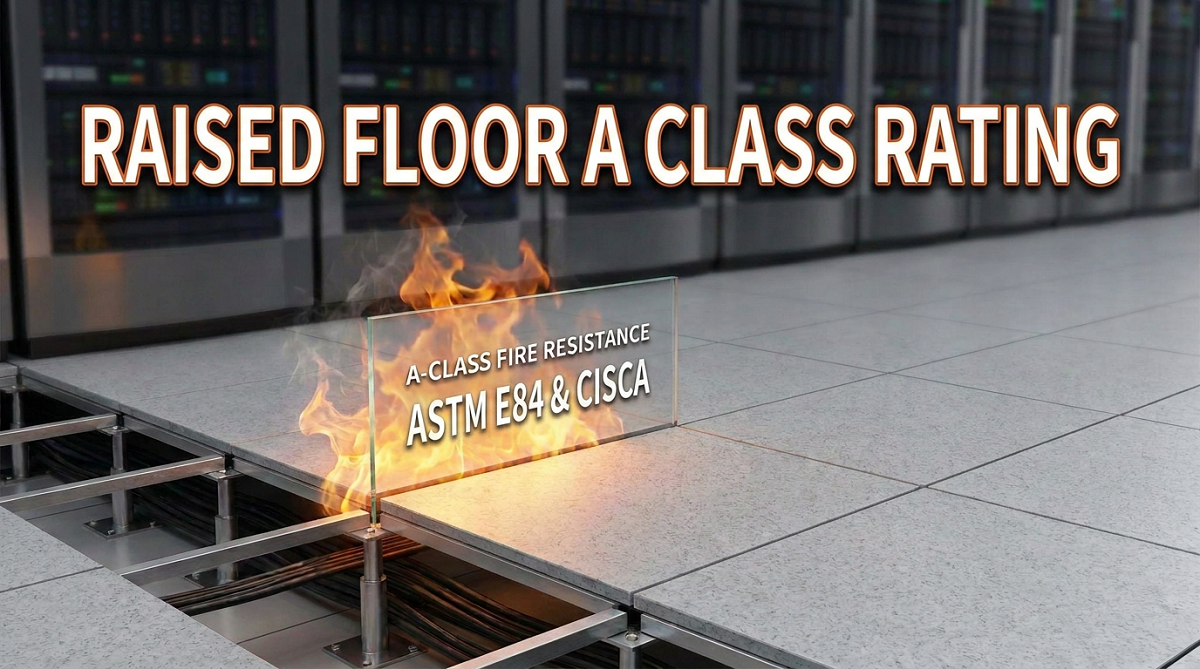
1. What “Class A Fire Resistance” Actually Means for a Raised Floor
Before breaking down the standards, three widespread misconceptions must be cleared up:
❌ASTM E84 Class A ≠ Non-combustible)
Non-combustibility is determined by ASTM E136, a vertical tube furnace test at approximately 750 °C. A material can readily achieve Class A under E84 while still being a combustible organic composite, for example a wood-core panel with a decorative laminate, or a PVC static-dissipative sheet bonded to a steel-encapsulated panel. E84 rates surface flame spread and smoke development, not fundamental combustibility.
❌ASTM E84 Class A ≠ Fire Resistance Rating
Fire-resistance ratings (1-hour, 2-hour, and so on) are determined by ASTM E119 or UL 263, which assess a wall, floor, beam, or column’s ability to maintain structural integrity, compartmentation, and thermal insulation under a standardized time-temperature curve. E84 says nothing about whether a raised floor will burn through, collapse, or continue to separate compartments during a sustained fire.
❌ASTM E84 Class A ≠ Raised Floor Fire Barrier
Even with every exposed component rated Class A, the raised-floor assembly does not substitute for rated walls, floors, doors, dampers, or through-penetration firestops.
Stated precisely: ASTM E84 Class A designates the lowest tier of surface flame-spread and smoke-development performance for interior finish materials, controlling early-stage fire growth and smoke propagation. It is a surface-burning characteristic classification, not a measure of non-combustibility, structural fire endurance, or compartment integrity.
The CISCA recommended test procedures for access floors are the industry-authored specification framework that takes ASTM E84 (a generic material test method) and extends its intent into a system-level compliance requirement for the complete raised-floor assembly. Where E84 answers “how does this one material behave in a tunnel furnace?”, CISCA answers “does the delivered floor system, as installed, meet the performance the project actually needs?”
In Short: ASTM E84 is the ruler; CISCA is the specification that defines what must be measured with it and how. Both are required to close the loop on Class A compliance for a mission-critical raised floor.
2. ASTM E84 Fire Standard for Raised Floor: Test Physics and Class A Criteria
ASTM E84, Standard Test Method for Surface Burning Characteristics of Building Materials, commonly known as the Steiner Tunnel Test, is the foundational surface-burning benchmark used across the North American building code universe. It is referenced by the International Building Code (IBC Chapter 8), NFPA 101 Life Safety Code, NFPA 5000, and NFPA 75 (Standard for the Fire Protection of Information Technology Equipment). Equivalent methods that produce interchangeable results include UL 723, NFPA 255, and CAN/ULC-S102.
The test is conducted in a horizontal refractory-lined tunnel approximately 7.62 m (25 ft) long, 0.451 m wide, and 0.305 m tall. A full-length specimen is mounted face-down along the ceiling of the tunnel, replicating the exposure geometry of a ceiling finish, plenum surface, or duct interior. Twin gas burners at the ignition end deliver approximately 88 kW (5,000 Btu/min) of continuous flame, while a draft at the opposite end maintains an air velocity of roughly 1.22 m/s (240 fpm).
Over a 10-minute exposure, technicians record flame-front position through side viewports at 15-second intervals, and a photoelectric cell continuously measures the attenuation of a light beam by smoke in the exhaust duct. The recorded data are integrated and normalized against two reference materials, red oak flooring (indexed to 100) and inorganic reinforced cement board (indexed to 0), to produce two key metrics:
🔹FSI (Flame Spread Index): derived from the area under the flame-front-versus-time curve, normalized so red oak = 100 and cement board = 0. Lower FSI means slower horizontal flame propagation.
🔹SDI (Smoke Developed Index): derived from the area under the light-obscuration-versus-time curve, normalized so red oak = 100. Lower SDI means less optically dense smoke over the exposure period.
Class A Requires Both Indices, No Exceptions
An ASTM E84 classification is determined by FSI and SDI jointly. Both must fall within the class boundaries; a single-index pass is not a Class A rating. This is one of the most frequently exploited ambiguities in submittal packages. A datasheet may headline “Flame Spread 15” while omitting or downplaying the smoke index. In professional review, any report missing either value is treated as incomplete.
The reason SDI matters as much as FSI is empirical. The vast majority of fatalities in enclosed fires, and virtually all incidents of collateral electronic-equipment loss in data centers, are caused by smoke rather than direct flame contact. Corrosive combustion products, obscured egress signage, premature actuation of very-early-warning smoke detection (VESDA and air-sampling systems), and dilution of gaseous suppression agents are all smoke-driven failure modes.
| Classification | FSI | SDI | Typical Applications |
|---|---|---|---|
| Class A (Class I) | 0 to 25 | 0 to 450 | Data centers, computer rooms, telecom facilities, egress corridors, underfloor supply-air plenums, precision equipment rooms (mandatory) |
| Class B (Class II) | 26 to 75 | 0 to 450 | General office areas, non-critical commercial spaces (not acceptable in IT rooms or egress paths) |
| Class C (Class III) | 76 to 200 | 0 to 450 | Low-risk auxiliary areas only; not permitted in public interior spaces, egress paths, or equipment rooms |
Note that IBC 803.1.2 imposes the same SDI ceiling (450) on all three classes, so the primary numerical differentiator is FSI. However, best-practice specifications for mission-critical raised-floor systems typically demand FSI ≤ 25 and SDI ≤ 50, well below the code minimum, precisely to keep the ambient smoke signature low enough that VESDA sensitivity and clean-agent hold-time can be preserved during an event.
Specimen Requirements and Report Integrity
ASTM E84 explicitly prohibits reduced-scale or bench-scale substitutes. The required specimen dimension is 7.32 m × 0.508 m (24 ft × 20 in), tested in the as-installed construction (including intended adhesives, backings, and finishes). Small-scale burn tests, alcohol-lamp screening, or vertical-flame bench methods such as UL 94 or ISO 11925-2 cannot be substituted and are not recognized under North American building codes or the CISCA framework.
Furthermore, any change in thickness, core formulation, adhesive, decorative laminate, static-dissipative overlay, or edge treatment invalidates the prior test result. In practical terms:
- A supplier’s E84 Class A report for panel + HPL finish A does not cover the same panel with PVC finish B.
- Two production batches of a nominally identical steel-encapsulated panel with different adhesive suppliers require separate reports.
- Reports must be issued by an accredited independent laboratory (NVLAP, A2LA, or IAS recognized, typically UL, Intertek, Element, or QAI) and must include specimen photographs, construction cross-section, adhesive identification, and finish identification, all traceable to the delivered product.
In acceptance review, reports whose specimen construction cannot be tied to the delivered product, or whose issue date predates the delivered production run by more than five years (some owners specify three), should be rejected pending resubmission.
3. The CISCA System-Level Framework
ASTM E84 answers a single-material question. It does not answer the question that actually matters to a facility owner: “When the panel, the finish, the pedestal head, the stringer gasket, the edge trim, and the airflow damming are sourced from different manufacturers, does the delivered assembly still behave safely under fire conditions?”
Historically, this gap allowed projects to accept a Class A panel report while the pedestal heads were unrated polymer, the stringer pads were non-plenum-rated foam, and the airflow damming was a generic PVC extrusion with no fire data at all. The result was a floor where the largest exposed surface (the underside of the panels) was compliant, but every other surface inside the pressurized plenum was not.
The CISCA recommended test procedures for access floors address this by defining an industry-wide expectation that fire performance be documented for the system, not just the panel. In current specifications for North American data centers, Uptime Institute Tier submissions, and multinational financial and pharmaceutical clients, CISCA-aligned system compliance is a routine baseline requirement.
What Must Be Documented: The Full Exposure Set
Under a properly written CISCA-referenced specification, every combustible component exposed to the underfloor plenum airstream must independently carry an ASTM E84 Class A rating, with a traceable report tied to the delivered batch. The exposure set includes at minimum four categories.
1️⃣The raised access floor panel and structural core covers steel-encapsulated, calcium sulfate, woodcore, and cementitious-cored panels, along with any exposed bottom coatings, edge banding, or corrosion-protection layers on the plenum-facing side.
2️⃣The finish and static-dissipative layer covers high-pressure laminate (HPL), static-dissipative vinyl, static-dissipative rubber, porcelain-bonded tile, and carpet tile, together with the adhesives used to bond them to the panel.
3️⃣The plenum accessories category is the one most often overlooked: perimeter and cutout gaskets, dust seals, airflow dams and blanking strips, decorative trim pieces, cable-tray liners, and seismic bracing tapes. In many field audits, this category is where non-compliant materials are found.
4️⃣The support system category covers pedestal head caps and cushions, stringer gaskets and vibration pads, sealants at threaded connections, and any polymeric shims. Even small polymer components matter, because they are directly bathed in plenum airflow.
A complete CISCA-aligned submittal package therefore includes: an E84 report for the panel, for the finish, for the field adhesive, for the gasket, and for the pedestal/stringer polymer components, plus a manufacturer’s Statement of System Conformance that cross-references each report’s specimen ID to the actual production lot being delivered.
Mandatory Fire Resistance Requirements for Data Centers & Server Rooms
For data centers and telecom facilities, CISCA-referenced specifications are typically layered with the more stringent provisions of NFPA 75 (IT equipment protection) and NFPA 76 (telecommunications facilities). Together they produce the following overlays:
✅All plenum-exposed components must be Class A, with the tighter FSI ≤ 25 and SDI ≤ 50 threshold recommended to preserve VESDA baseline sensitivity and clean-agent effectiveness.
✅No unrated temporary materials in the plenum. This includes construction-phase foam backer rod, non-plenum-rated cable ties, unrated spiral wrap, wood shims and blocking, and cardboard remnants. This is one of the most frequent punch-list findings during pre-turnover walks.
✅All cabling routed through the raised-floor plenum must be plenum-rated, that is CMP or the local equivalent, tested per NFPA 262 for cables in air-handling spaces. Cable jacket performance complements panel E84 performance; neither substitutes for the other.
✅All through-penetrations of rated slabs and compartment lines within the plenum must use tested firestop systems per ASTM E814 / UL 1479, with visible labeling of the UL system number. This is entirely separate from E84 and is frequently missed during E84-focused submittals.
✅Field verification testing. Owners and third-party commissioning agents should reserve the right to pull random samples of panels, finishes, gaskets, and pedestal components at turnover and submit them for confirmatory laboratory testing. Any batch that deviates from the certified specimen construction should be rejected.
4. ASTM E84 vs. CISCA: How They Fit Together
Understanding the division of responsibility between the two documents prevents most specification and submittal disputes.
| Dimension | ASTM E84 | CISCA Access Floor Procedures |
|---|---|---|
| Nature | Generic test method | Industry system specification |
| Scope | Single material, single specimen construction | Entire installed floor system, all exposed components |
| Output | FSI, SDI, and Class A/B/C designation | System conformance documentation package |
| Project stage | Product development and certification | Specification, submittal, installation, turnover |
| Referenced in | IBC, NFPA 101, NFPA 5000, UL 723 | NFPA 75/76, Uptime Institute Tier, owner MEP specifications |
The relationship in one sentence: E84 provides the measurement scale; CISCA defines what must be measured and how the results must be assembled into a project record. A submittal that supplies one without the other is not a compliant Class A raised-floor package.
5. Specification, Verification, and Common Pitfalls
1. Specification-Stage Requirements
At the specification stage, MEP and fire protection consultants should write three clauses into the raised-floor section.
Require that panels, finishes, adhesives, gaskets, and pedestal/stringer polymers each carry an ASTM E84 Class A report issued within the past five years by an NVLAP, A2LA, or IAS accredited laboratory.
Require that each report’s specimen construction match the product actually being delivered. No cross-referencing of “same-family” or “similar-construction” reports.
Require a Statement of System Conformance from the manufacturer, signed and stamped, mapping each component report to the production lot being supplied.
For projects seeking Uptime Institute Tier III/IV, LEED v4.1 EQ, or WELL Building Standard recognition, or for facilities of multinational operators, the specification should also invoke NFPA 75 Chapter 6 (“Materials”) requirements for combustible materials within IT equipment areas.
2. Turnover Verification Checklist
At turnover, verification should proceed in four passes:
- ⏩First, verify report completeness and authenticity: laboratory logo, report number, specimen photograph, construction sketch, test date, and both indices should all be present, and the document should be an original scan rather than a re-typeset copy.
- ⏩Second, verify specimen-to-product identity: pull a delivered panel, a length of finish material, a pedestal head, and a length of gasket, and confirm that thickness, color, edge geometry, adhesive signature, and conductive layer construction match the report’s specimen description.
- ⏩Third, verify plenum workmanship: airflow dams are the rated product, panel cutouts are properly sealed with rated material, low-voltage brackets use plenum-rated polymer components, and no unrated temporary material (foam, wood, cardboard) has been left behind.
- ⏩Fourth, verify firestopping and cabling: every rated-slab penetration bears a visible UL 1479 system number, and all in-plenum cabling is CMP or locally equivalent, with legible jacket markings.
3. Common Field Pitfalls
❎Confusing regional non-combustibility standards with ASTM E84 Class A. National material classifications from other regulatory systems, whether European (EN 13501-1 A2-s1,d0), Asian, or other regional frameworks, are based on different physical test methods and cannot be substituted for an ASTM E84 report in projects specified against North American codes. The reverse is also true: an E84 Class A report does not automatically satisfy an EN 13501-1 A2 requirement. On multinational projects, the delivered floor must independently satisfy every fire code cited in the specification.
❎Testing only the panel and ignoring the rest of the assembly. In practice, early smoke generation in raised-floor fires typically originates not from encapsulated steel or calcium sulfate cores but from PVC finishes, acrylic adhesives, and polymeric plenum accessories. A submittal package with only a panel report represents partial compliance at best.
❎Substituting bench-scale flame tests for E84. Small-scale methods such as UL 94, ISO 11925-2, or generic vertical-burn setups are not convertible to Steiner Tunnel results. The differences in specimen size, orientation, ignition energy, and airflow make any translation between them technically unsound and non-compliant.
❎Overlooking report age and specimen traceability. Formulations and adhesives evolve. A five-year-old E84 report may reference a construction that no longer exists on the production line. Owners should contractually require that reports be tied to the current specimen construction and dated within the specified validity window.
❎Treating E84 Class A as a fire-resistance rating. E84 (surface burning), E119 (structural fire endurance), and E814 / UL 1479 (through-penetration firestop) address three independent engineering questions and are not substitutes for one another. All three must appear in a complete data-center fire package.
Class A fire performance for a raised access floor is not a certificate to be filed. It is an integrated engineering outcome that spans specification, submittal, installation, turnover, and lifecycle change management. ASTM E84 Class A provides a rigorous yardstick for the surface burning behavior of a single material. The CISCA framework extends that yardstick to every exposed component of the installed floor system. Only when both are enforced together does the raised floor deliver on the promise implicit in every mission-critical design: that a fire event will not race horizontally through the plenum, and that its smoke will not ride the supply airflow into the cabinets.
The disciplined path forward is straightforward. Anchor the specification in both ASTM E84 and a CISCA-aligned system requirement. Enforce component-by-component reporting and specimen-to-lot traceability during submittal review. Police the plenum during installation for any unrated temporary or permanent material. Reserve the right to confirmatory testing at turnover. Executed this way, the raised floor becomes one of the most reliable elements of the facility’s fire and smoke strategy, rather than, as it too often is, the deepest hidden vulnerability in the room.
Huiya Real-Time News
Huiya Real-Time News is dedicated to providing you with the latest and most authoritative information on the raised flooring industry.
We provide 24/7 updates on industry policy interpretations, market trend analysis, company news.
MORE DOWNLOADS

GENERAL CATALOGUE
HUIYA INTRODUCTION

HUIYA GREEN LABEL

CAD/BIM FULL STEEL
APPLICATION SCENARIOS


