

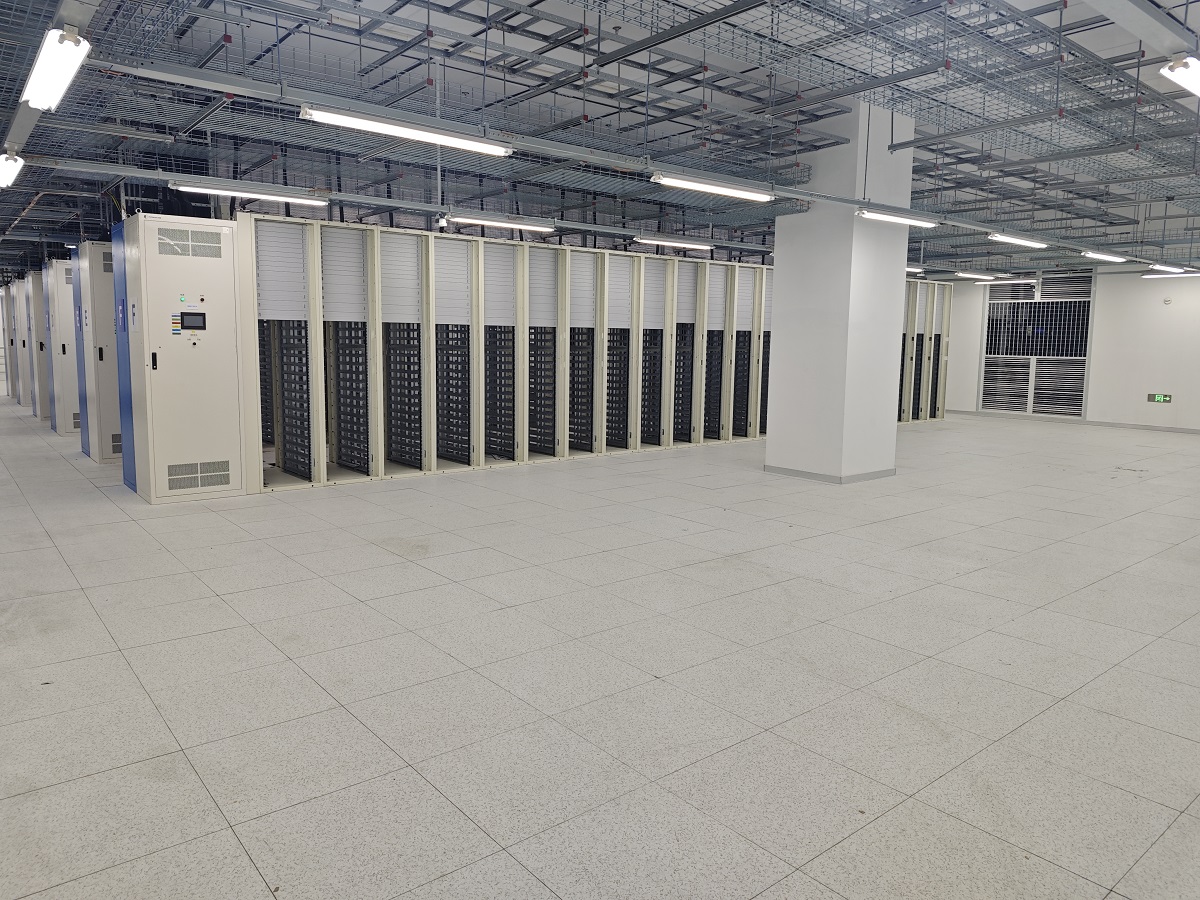
Raised access floors, with their advantages of being airy and transparent, facilitating wiring, and being compatible with underfloor air conditioning systems, are widely used in professional settings such as data centers, server rooms, intelligent office spaces, and precision equipment workshops. They are an important supporting facility for the intelligent and energy-efficient construction of modern buildings. However, in actual use, most raised floor systems only focus on anti-static properties, wiring, and ventilation, neglecting thermal insulation design. This leads to continuous heat conduction and exchange between the building floor slab and the raised floor cavity. In summer, heat is stored in the floor slab, and heat seeps upwards, raising the indoor temperature and increasing the operating load of air conditioning equipment. In winter, cold air seeps in from the lower floor, and indoor heat is lost, easily causing uneven heating and cooling in the space and increased energy consumption. Especially in high humidity environments, temperature imbalances in the raised cavity can also cause condensation and dampness on walls and floors, fostering mold growth, corroding wiring and equipment, and affecting the safety of the space and the lifespan of the equipment. Meanwhile, improper insulation construction methods, such as blindly filling insulation materials, sealing air supply cavities, and using insulation materials that easily generate dust or are not flame-retardant, can damage the original air supply system of the raised floor, causing numerous hidden dangers such as static pressure chamber failure, substandard fire resistance, and dust pollution.
Therefore, adopting scientific and standardized insulation solutions for different usage scenarios, while ensuring the core functions of ventilation, wiring, and anti-static properties of the raised floor, is important for optimizing the performance of the raised floor system, improving the quality of building space operation and maintenance, and achieving energy conservation and consumption reduction. This solution aims to block thermal bridge conduction, eliminate condensation hazards, and reduce equipment energy consumption.
Should Raised Access Floors Be Insulated?
Many people mistakenly believe that raised floors, with their built-in ventilation cavities, require no insulation, which is a typical engineering misconception. The core design purpose of raised floors is **cable routing, anti-static properties, and downward airflow with static pressure**, and they completely lack thermal insulation capabilities. Concrete slabs and metal supports are both highly thermally conductive materials, creating numerous thermal bridges and causing a series of problems.
Why Is Insulation Needed For Raised Floors?
1️⃣ Preventing Condensation and Moisture Retention, Protecting Equipment and Structure
Raised cavities connect the floor slab to the interior space. The floor slab is constantly exposed to outdoor temperature differences and underground moisture, resulting in significant temperature and humidity variations compared to the interior. When air conditioning is running, the floor temperature is relatively low, and the hot, humid air easily condenses on the floor slab and supports, causing damp cables, rusted metal supports, and moldy floors, a major source of hidden hazards in computer rooms and office spaces.
2️⃣ Blocking Heat and Cold Conduction, Reducing Air Conditioning Energy Consumption
An uninsulated elevated floor is essentially an “open heat exchange channel”: in summer, the low temperature of the underground floor absorbs heat, causing continuous loss of indoor cooling; in winter, the floor is cold and damp, causing indoor heat to continuously seep downwards, leading to frequent high-load operation of air conditioning, unstable space temperature control, and significantly increased energy consumption.
3️⃣ Ensuring the Normal Operation of the Downdraft Air Supply System
When data centers and server rooms use downdraft air supply, the elevated cavity is a static pressure air supply layer. Without insulation, the cooling capacity of the supplied air will be prematurely lost within the cavity, causing temperature imbalance and uneven air intake temperature for server racks, directly affecting equipment heat dissipation efficiency.
Where Extensive Insulation Is Not Required
For ordinary, unused elevated office floors in dry areas, low-ceilinged areas, without precision equipment, and without constant temperature and humidity requirements, full insulation is not necessary; only gap sealing and basic moisture protection are required.
Best Raised Access Floor Insulation Materials
The biggest difference between raised floor insulation and ordinary wall and roof insulation lies in the fact that it must simultaneously meet six requirements: heat insulation, moisture resistance, dust resistance, flame retardancy, airflow prevention, and resistance to airflow erosion. Many projects experience problems such as condensation, powdering, air supply failure, and substandard fire safety, not because insulation was not implemented, but because the wrong insulation materials were chosen. For the special conditions of raised floors with closed cavities, large temperature differences, high humidity, and airflow, material selection must prioritize the core principles of “closed-cell moisture resistance, flame retardancy, dust-free properties, and stable weather resistance.” Existing structural functions must not be compromised; insulation effects must not be achieved by filling cavities or blocking air ducts, as this could damage the downdraft static pressure system and affect cable maintenance. Currently, the mainstream insulation methods in the industry are divided into three categories: full-coverage insulation of the floor slab base, insulation attached to the back of the floor, and auxiliary reflective insulation. These are suitable for different scenarios such as computer rooms, office spaces, and precision workshops, and can be used individually or in combination.
1. Professional Server Rooms/Data Centers: B1-Grade Aluminum Foil Rubber-Plastic Insulation Board (15-20mm)
This is currently the standard insulation material for raised floors under server rooms, suitable for the operating environment of precision equipment, offering optimal overall performance. The material has a closed-cell structure and extremely low water absorption, fundamentally avoiding problems such as dampness, mold, and insulation failure. It is perfectly suited for the high humidity and large temperature differences of southern regions. The integrated aluminum foil surface reflects heat radiation from the cavity, significantly reducing heat exchange between the floor slab and the raised floor, effectively preventing condensation. Simultaneously, it is fiber-free and dust-free, preventing contamination of servers, switches, and other precision equipment. It also meets the B1-grade flame retardant standard, ensuring fire safety compliance.
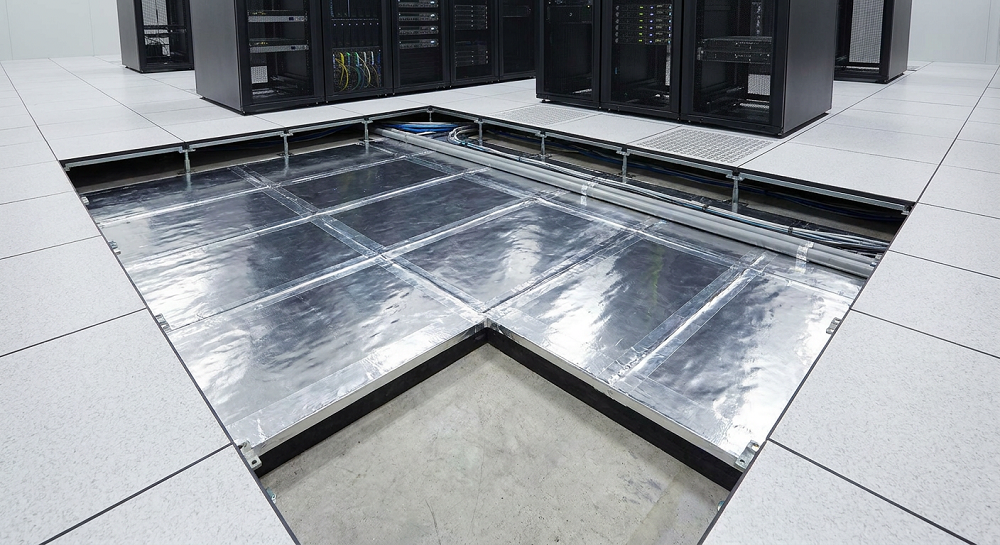
This material is soft and easy to cut. After installation, the joints can be completely sealed with aluminum foil tape, forming a complete and airtight insulation layer without thermal bridges. The only drawback is its slightly higher price, making it more suitable for high-end scenarios such as server rooms, low-voltage electrical rooms, and precision workshops with stringent requirements for stability, cleanliness, and fire resistance.
2. General Office/Commercial Spaces: Flame-retardant XPS Extruded Polystyrene Board (20-30mm)
For general office/OA raised floors without underfloor ventilation, high air volume, or sophisticated equipment, where only energy-saving temperature control is required, XPS extruded polystyrene board is the most cost-effective option. This material has low thermal conductivity, stable insulation performance, and high compressive strength. When laid as the bottom layer of the floor slab, it is not easily deformed under pressure, has a long service life, and its overall structure is dense and virtually dust-free, meeting the needs of typical commercial spaces. Compared to rubber-plastic composite boards, XPS boards are cheaper, making them suitable for cost-effective construction in large-scale projects.
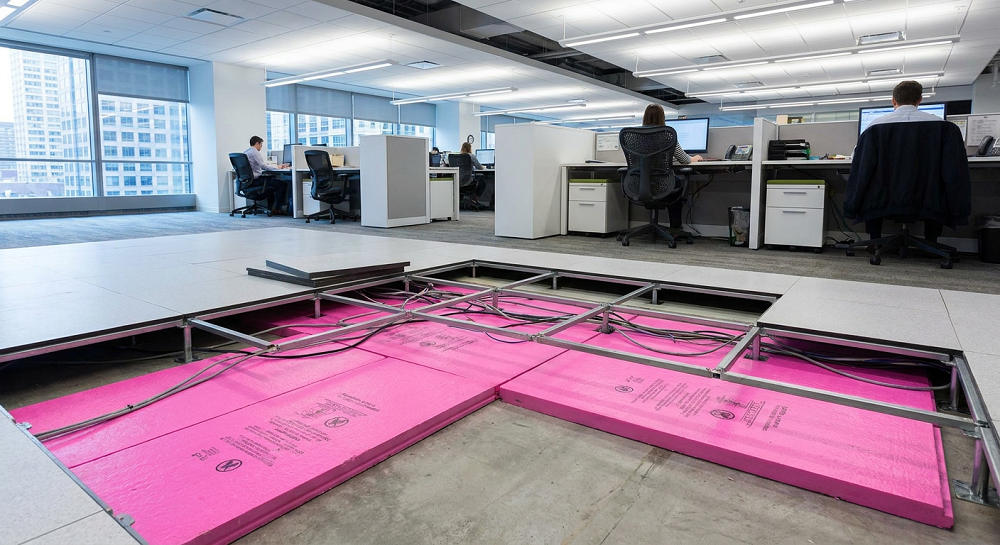
Two points to note when selecting XPS: First, flame-retardant XPS must be selected; ordinary combustible boards are prohibited to avoid fire hazards. Second, its moisture resistance is slightly inferior to rubber-plastic composite boards; in areas with prolonged dampness during the rainy season, rubber-plastic composite insulation boards should be prioritized to avoid moisture affecting the insulation effect.
3. Temporary Insulation for Renovation Projects: Aluminum Foil Closed-Cell Foam (5-10mm)
For completed renovation sites where overall floor panel removal is not feasible, thin aluminum foil closed-cell foam can be used as an adhesive insulation material on the back of the floor. This material is thin, lightweight, and has strong adhesion. It requires no alteration to the floor support or subfloor structure, making installation convenient and not affecting normal use of the site. It can slightly impede heat conduction through the floor surface, improving localized temperature differences within the room.
Its limitations are significant: limited insulation thickness, inability to address thermal bridging between the support and the floor slab, and susceptibility to delamination and edge peeling due to prolonged exposure to airflow. It is only suitable for general office renovations and strictly prohibited for use in server rooms or data centers.
4. Auxiliary Materials: Aluminum Foil Reflective Film, Aluminum Foil Sealing Tape
Aluminum foil reflective film does not have independent insulation capabilities and is only used as an auxiliary insulation, moisture-proof, and sealing material. It must be used in conjunction with main materials such as rubber-plastic composite boards or XPS boards during installation. Facing the aluminum foil side towards the raised cavity effectively reduces radiative heat transfer and condensation, while also helping to seal gaps between panels. Special flame-retardant aluminum foil tape is a crucial supporting material for insulation construction; all panel joints and openings must be sealed with it. Otherwise, the insulation layer will leak cold or heat, significantly reducing its insulation effect.
5. Insulation Materials Strictly Prohibited in Projects
Some sites mistakenly use inferior materials to save costs, leading to multiple hidden dangers. The following materials are absolutely prohibited for raised floor insulation construction:
1️⃣ Various types of rock wool, glass wool, and other fibrous open-cell materials easily shed dust, contaminating precision equipment. They also completely lose their insulation ability after absorbing moisture, and long-term use can breed mold and corrode wiring.
2️⃣ Ordinary sponge and EPE pearl cotton have poor flame retardancy, are prone to aging and powdering, and do not meet fire safety regulations.
3️⃣ Ordinary plastic foam is flammable, has poor heat resistance, and weak stability, posing serious safety hazards.
How to Insulate a Raised Floor?
Raised access floor insulation construction follows the industry’s best standard procedure for full-coverage floor insulation, adhering to the core principles of “no blocked air ducts, no gaps, no dust generation, and no structural damage.” It is suitable for most scenarios, including computer rooms, offices, and precision workshops. The steps are clear and standardized, balancing construction quality with post-construction maintenance. The specific construction process consists of five main steps: base treatment, board cutting and laying, point-of-sale installation, gap sealing, and protective finishing. For renovations of older sites, the process can be simplified as needed.
Step 1: Base Cleaning and Moisture Pre-treatment
Before construction, thoroughly remove debris, dust, and cable waste from under the raised floor. Clean the concrete floor slab base, ensuring the surface is dry, flat, free of oil stains, and free of protrusions or hollow areas. If the site environment is damp or the floor slab shows signs of dampness, moisture pre-treatment must be performed first. Construction should only proceed after the base is completely dry to prevent the insulation material from becoming damp and ineffective, and to avoid mold growth later. Simultaneously check the stability of the floor supports, correct any loose or tilted supports, and ensure that the subsequent insulation installation is tight and evenly stressed.
Step 2: Precise Cutting of Insulation Boards
Based on the dimensions of the raised floor and the spacing of the supports, precisely cut the main materials such as rubber-plastic insulation boards and XPS extruded boards. Use whole boards as a priority to reduce seams and lower the risk of thermal bridging and leakage. For high-standard computer rooms, uniformly use 15-20mm B1-grade aluminum foil rubber-plastic boards; for ordinary office environments, use 20-30mm flame-retardant XPS boards. During the cutting process, ensure that the edges of the boards are flat, undamaged, and free of debris to prevent sealing leaks caused by missing corners.
Step 3: Board Laying and Support Hole Alignment
This is the core and crucial step in the insulation construction. Directly sealing the raised cavities is strictly prohibited. Lay the cut insulation boards flat on the concrete floor slab surface, with the aluminum foil facing upwards towards the raised air supply cavity to reflect heat radiation. During installation, align each floor support point and drill small cross-shaped holes at the corresponding locations on the floor panels. This allows the metal support base to penetrate the insulation board and adhere directly to the original floor slab, ensuring complete insulation coverage without any blind spots, maintaining the support’s load-bearing stability, and preserving the space for air supply and wiring in the raised floor area, preventing air duct blockage. The panels are laid seamlessly, flatly, and without any arching, gaps, or wrinkles.
Step 4: Complete Sealing and Leak Prevention
All joints of the insulation panels, wall seams, and support openings are completely sealed with flame-retardant aluminum foil tape, pressed firmly to ensure no hollow areas. The sealing process must be meticulous and comprehensive, leaving no gaps, completely blocking air convection and heat/cold penetration channels, preventing localized condensation, cold loss, and dust infiltration, and ensuring the integrity and stability of the overall insulation and moisture-proof performance.
Step 5: Protective Finishing and Site Cleanup
After completing construction in ordinary scenarios, clean up construction debris and contaminants, and check the integrity and sealing of the insulation layer. For high-standard scenarios such as data centers and precision server rooms, a thin layer of grounded galvanized steel sheet can be laid on top of the insulation layer to isolate it from the airflow of air conditioning, prevent wear and dust on the insulation material, and protect the long-term stable operation of the insulation structure. Finally, thoroughly check the ventilation of the raised cavity to ensure there are no blockages or obstructions, and that the opening and closing of the floor and cable maintenance are not affected. Construction is then complete.
Simplified Renovation Construction Steps (For Completed Sites Only)
For older renovation projects where the entire floor cannot be raised, there is no need to dismantle the support frame or lay the entire floor. A back-insulation solution is used: Remove each raised floor panel individually, clean the back of the panel of dust and oil, cut 5-10mm aluminum foil closed-cell foam of the appropriate size, and evenly paste it onto the back of the floor, pressing firmly to ensure no lifting edges. After it is firmly attached, reinstall the floor in its original position. Repeat this process for all panels, and finally check the flatness and ventilation effect.
Mistakes to Avoid in Raised Floor Insulation
The key to successful insulation construction lies not only in material selection but also in avoiding incorrect construction methods, which can lead to safety hazards and damage to the floor system’s functionality.
- First, the use of open-pore fiber insulation materials such as rock wool and glass wool is strictly prohibited. These materials are prone to water absorption and failure, mold growth, and dust shedding, which can contaminate precision equipment and clog air ducts, completely failing to meet professional site construction standards.
- Second, it is forbidden to completely fill the raised floor cavities. Insulation materials must not be used to fill the gaps between the supports; complete air supply cavities must be maintained to ensure the normal operation of the down-draft air supply system.
- Simultaneously, attention must be paid to optimizing thermal bridges. In high-standard sites, thermal insulation pads can be added to the support base to reduce the thermal conductivity of the metal supports.
- Finally, all joints must be completely sealed to prevent localized condensation and increased energy consumption caused by cold or heat leakage.
- Furthermore, all insulation materials must meet the fire resistance requirements of the corresponding site; in computer room scenarios, they must meet the B1 fire retardant standard.
Huiya Real-Time News
Huiya Real-Time News is dedicated to providing you with the latest and most authoritative information on the raised flooring industry.
We provide 24/7 updates on industry policy interpretations, market trend analysis, company news.

MORE DOWNLOADS

GENERAL CATALOGUE
HUIYA INTRODUCTION

HUIYA GREEN LABEL
CAD/BIM FULL STEEL
APPLICATION SCENARIOS


