

Every modern data center, server room, and computer room shares one hidden battle happening behind every click, stream, and transaction: the fight against heat. Behind the rows of silent black cabinets processing billions of operations, powerful cooling systems run nonstop to keep servers alive. One of the most proven technologies in this fight is raised floor cooling, a design that transforms the floor itself into a giant air delivery system for HVAC operations.
Here, we are going to talk about what raised floor cooling actually is, why facility engineers continue to rely on it, how it operates in different scenarios, and how to design one with effective airflow. From data centers running AI workloads to server rooms in office buildings, raised floor cooling remains a widely used method for distributing conditioned air exactly where it needs to go.
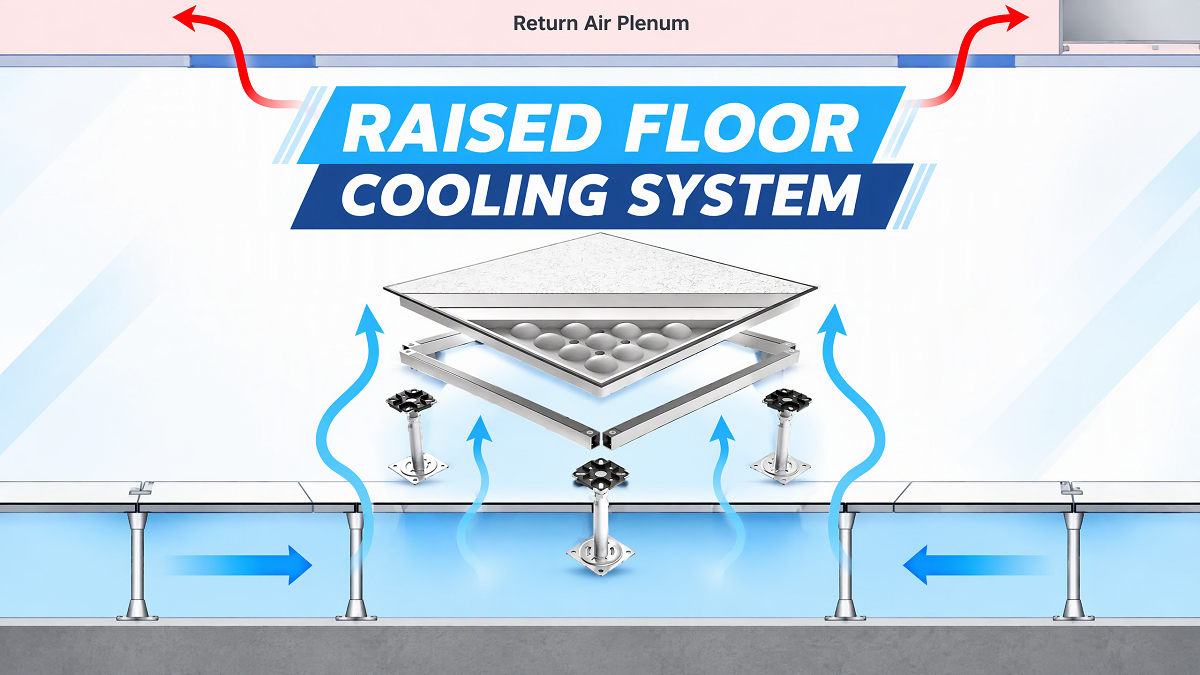
Raised Access Floor Cooling as Part of HVAC Systems in Data Centers, Server Rooms & Computer Rooms
Data centers, server rooms, and computer rooms generate enormous amounts of heat. A single person sitting quietly produces around 400 BTU per hour, but one server rack can generate anywhere from 17,000 to over 102,000 BTU every hour. Multiply that by hundreds or thousands of racks running 24/7, 365 days a year, and the thermal load becomes extreme.
Raised floor cooling plays a central role in handling that load. Instead of relying only on overhead ducts, the system uses the space beneath the floor as a pressurized air chamber. This chamber feeds conditioned air directly into server intakes through perforated tiles, keeping equipment within safe operating temperatures. For HVAC designers, raised floor cooling connects the air handling equipment, the room airflow pattern, and the IT load into a single, controllable system.
So what raised floor cooling actually involves in these facilities? Let’s explain in detail!
What Is Raised Floor Cooling?
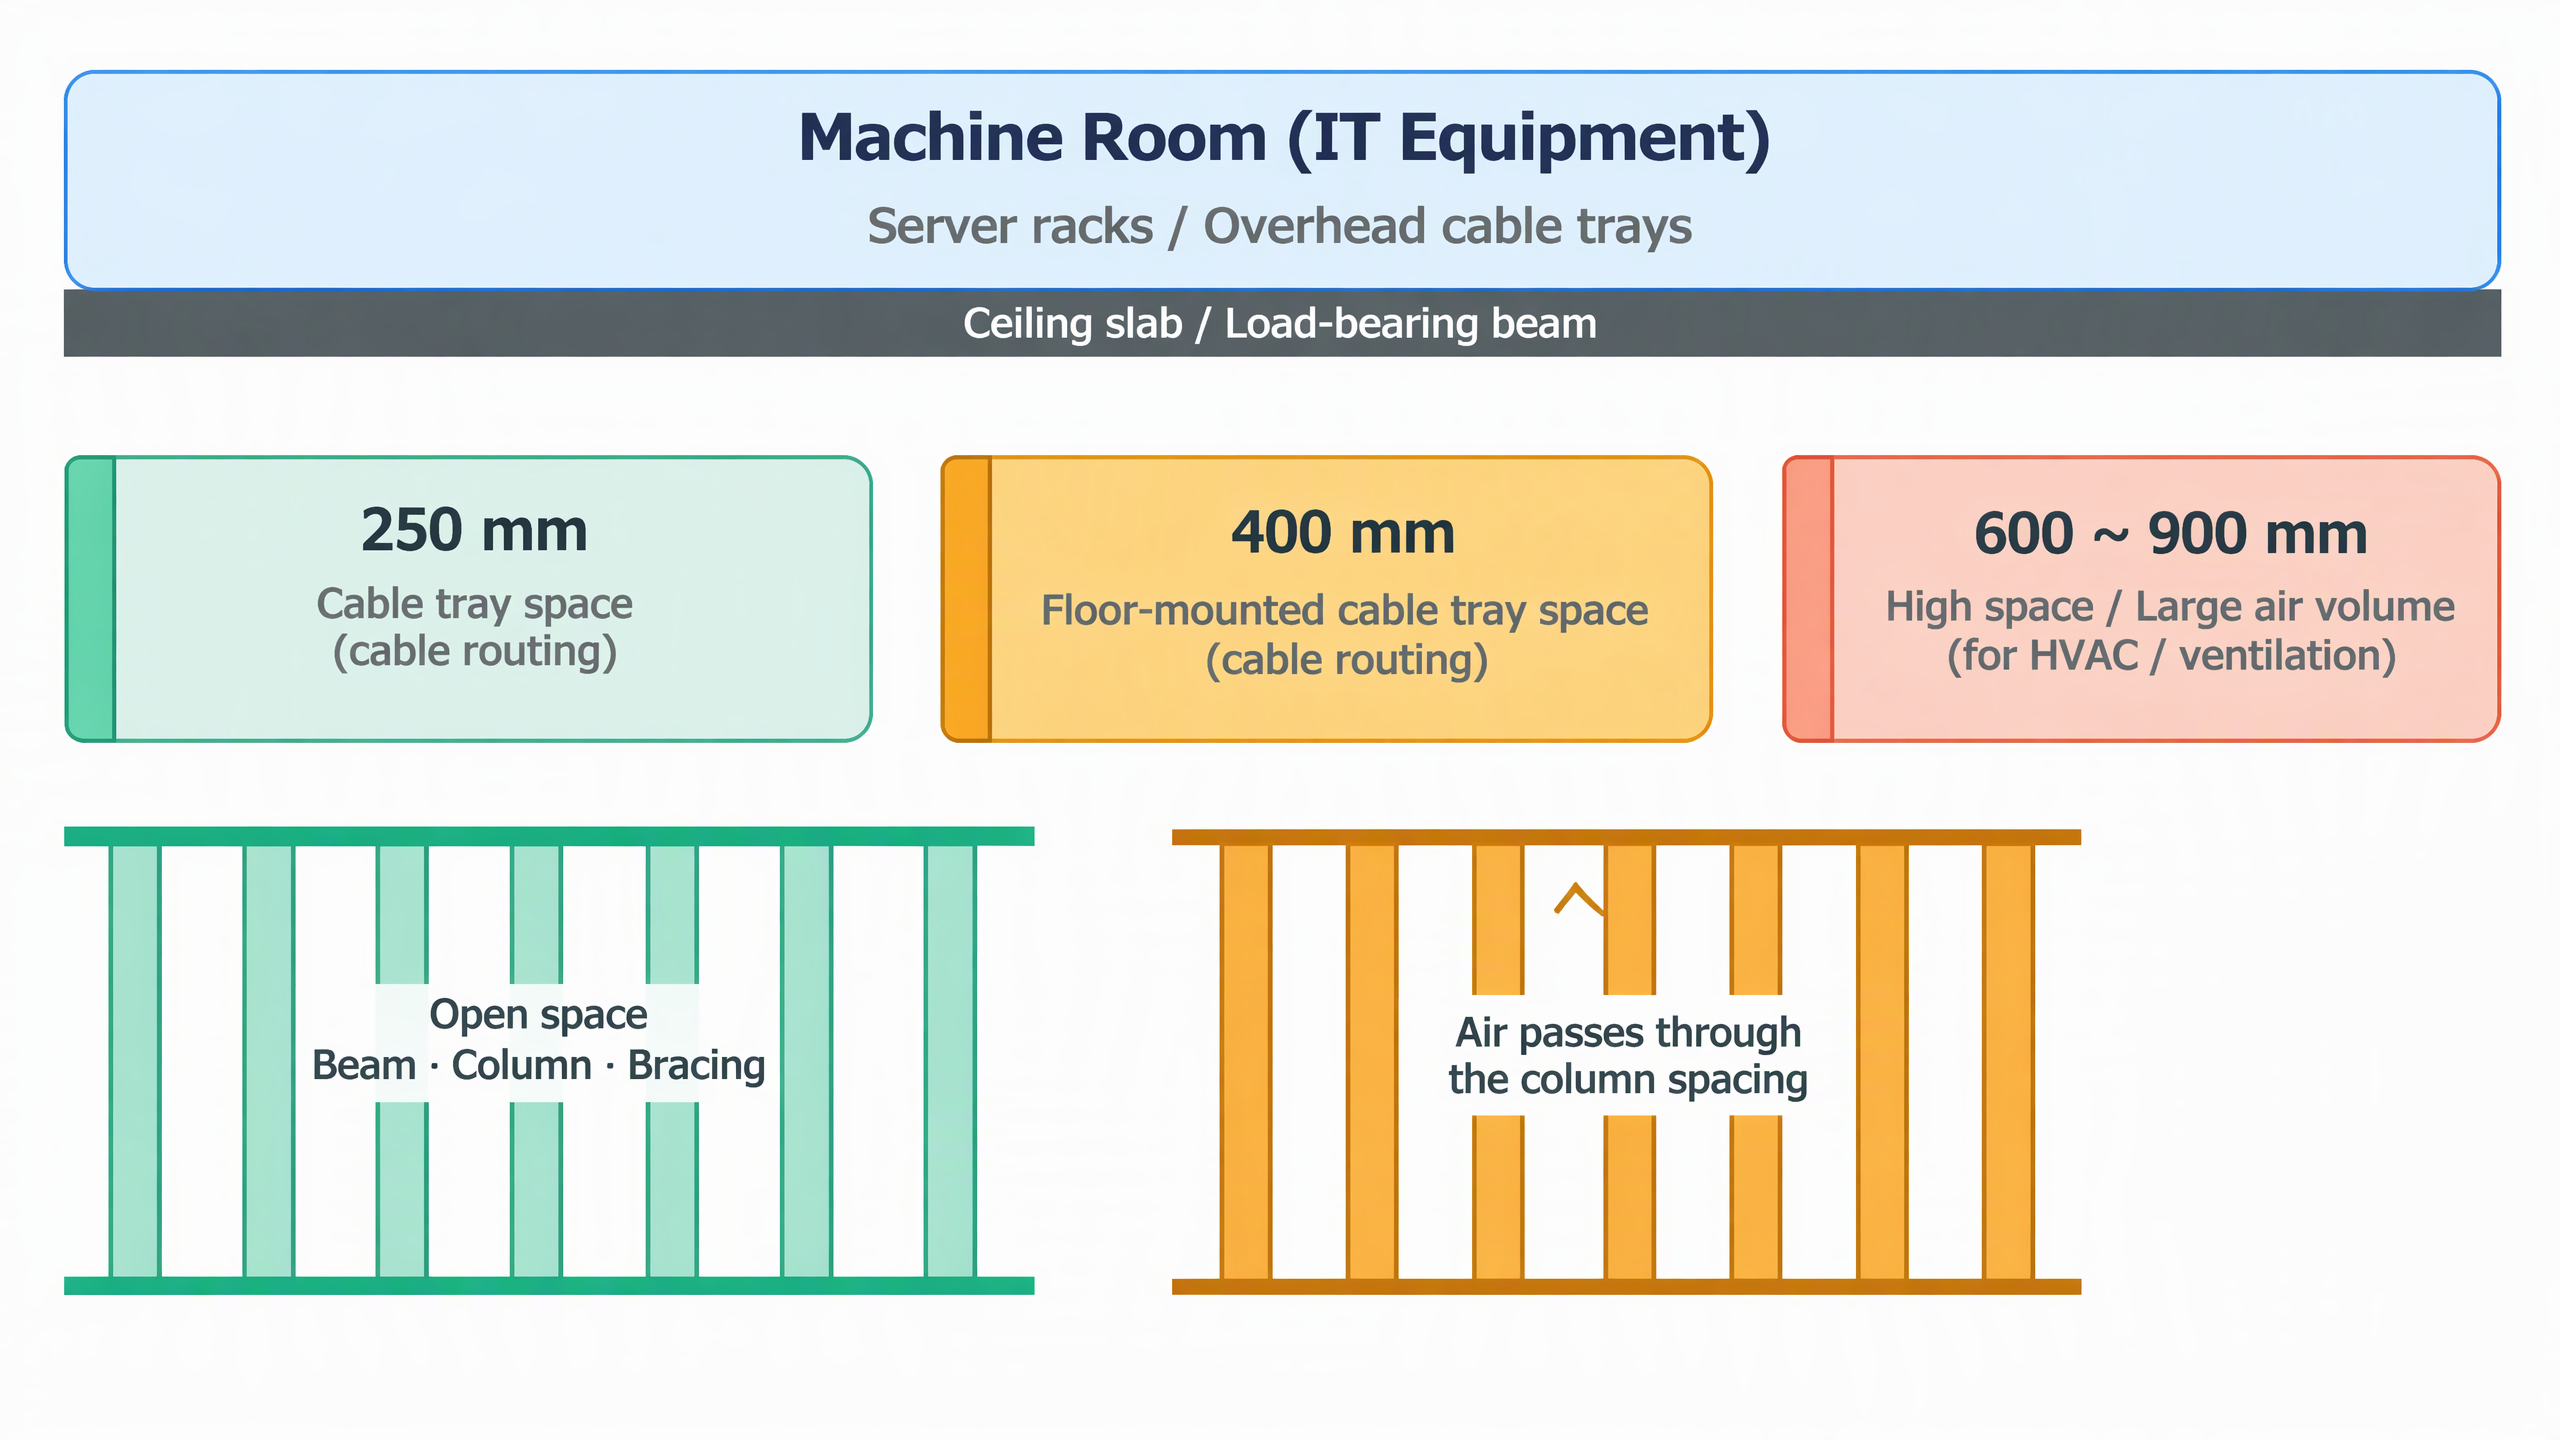
Raised floor cooling is a design where the actual data center floor is elevated above the structural floor. Heavy tiles sit on pedestals, creating an empty space underneath, typically around 0.6 meters deep, though depths range from 6 inches to 30 inches or more. This hidden chamber acts as an enclosed delivery tunnel called a plenum.
Industrial air handling units cool incoming air before pushing it into the subfloor plenum. Powerful fans maintain positive static pressure inside this space. Because the chamber is sealed and pressurized, the chilled air actively seeks escape routes, moving forward through the channels beneath the server rows.
Engineers place vented metal panels, known as perforated floor tiles, directly in front of the equipment. These tiles feature exact patterns of open holes covering roughly 25% of the surface area. As high pressure air reaches these openings, it shoots upward in a column right in front of the hardware.
Beyond cooling, the plenum often carries electrical conduit, data cables, and chilled water piping. The result is a single underfloor pathway that handles airflow, utilities, and future layout changes.
Components of a Raised Floor Cooling System
A working raised floor system depends on several parts working together:
- Raised floor plenum: The pressurized chamber between the structural slab and the finished floor surface.
- Air handling units (AHU), CRAC, or CRAH units: The equipment that cools and pushes air into the plenum.
- Perforated floor tiles: Vented panels placed in cold aisles that release air upward into server intakes.
- Pedestals and heavy tiles: The structural support that forms the walkable floor.
- Return pathways: Ceiling grilles or return plenums that bring warm air back to the cooling equipment.
Benefits of Raised Floor Cooling
Raised floor cooling continues to be a popular choice for commercial and industrial buildings, and the reasons go beyond simple airflow.
- ✅Improved thermal comfort and stable temperatures – The underfloor delivery method sends cool air directly where equipment needs it, instead of relying on the air to travel long distances through the room.
- ✅Reduced energy consumption – When paired with containment and economization, raised floor systems can lower overall power draw. Operators can run supply air closer to the actual demand, which allows fans to run slower and improves heat transfer across cooling coils.
- ✅Flexibility in space layout – Swirl diffusers, perforated tiles, and cable openings can be relocated easily to match new floor layouts or office furniture arrangements. Occupants in office zones can even adjust airflow at their individual workstations.
- ✅Centralized distribution of utilities – The plenum carries power cables, network cables, and chilled water lines all in one place, keeping the room above cleaner and easier to maintain.
- ✅Easier airflow modulation – Unlike slab-floor designs, a raised floor acts as a manifold. Operators can swap tile percentages, add dampers, or close off tiles to redirect air where it is needed most. This is a major operational advantage.
- ✅Better handling of N+1 failures – When one cooling unit goes offline, raised floor systems distribute the remaining air more evenly than overhead-only designs, which tend to create airflow asymmetry when a unit fails.
How Does Raised Floor Cooling Work for HVAC Systems in Different Scenarios
Raised floor cooling works similarly across environments, but each scenario brings its own airflow pattern, equipment choice, and operating strategy.
Raised Floor Cooling In Data Centers
Inside a data center, raised floor cooling supports the hot aisle and cold aisle layout. Racks are arranged so the fronts of two rows face each other, forming the cold aisle. The backs of two rows face the opposite direction, forming the hot aisle.
Cold air flows out of the perforated tiles in the cold aisle. Server internal fans pull that air through the front panels, across CPUs, memory, and power supplies, where it absorbs heat. The warmed exhaust air exits the rear of the rack into the hot aisle and rises toward ceiling returns, completing the thermal loop.
CRAC units (Computer Room Air Conditioners) and CRAH units (Computer Room Air Handlers) sit around the perimeter or in rows throughout the room. A CRAC uses a built-in refrigeration cycle with a compressor, evaporator coil, condenser, and expansion valve. A CRAH has no compressor and relies on chilled water from a central plant to cool the air passing across its coil. Both push cold air into the raised floor plenum, and both pull warm return air from the room or ceiling plenum.
In larger facilities, chilled water loops carry heat away from the CRAH units to chillers, cooling towers, or dry coolers. Hot-aisle containment or cold-aisle containment is often added to stop hot and cold air from mixing.
Raised Floor Cooling In Server Rooms
Server rooms are usually smaller than full data centers, but the airflow logic is the same. A raised floor plenum feeds cold air through perforated tiles placed in front of the server racks. CRAC units are common here because they are self-contained and do not require a chiller plant. For small server rooms, edge sites, and phased builds where cooling is added one unit at a time, this makes CRAC-based raised floor designs a natural fit.
Because server rooms often sit inside office buildings, the raised floor also carries power cables and network cables, keeping the environment tidy and adaptable.
Raised Floor Cooling In Computer Rooms and Office Environments
In office buildings using underfloor air distribution (UFAD), the raised floor delivers conditioned air to building occupants instead of servers. Swirl diffusers are installed on top of the raised floor. Conditioned air flows upward through the diffusers and enters the occupied space as an upward draft. As the air rises, it mixes with the room air, providing cooling or heating as required.
Once the conditioned air has done its job, it rises and is extracted through ceiling return grilles. The air then travels back to the air handling unit for reconditioning. Occupants typically have individual control over the airflow at their workstations using adjustable swirl diffusers that can be relocated when furniture changes.
For exterior zones of the building, a separate air handler feeds each exterior exposure. Air is ducted along the outer wall or window and discharged through bar-type floor grilles. These exterior air handlers have heating and cooling capability, so the perimeter can run in heating mode during winter while the interior underfloor system continues cooling. This separates exterior loads from interior loads.
How To Design the Raised Floor Cooling System with Effective Airflow
A raised floor only works well if the airflow underneath and above it is managed properly. Good design focuses on pressure, tile placement, obstruction control, and failure planning.
1️⃣Plan the Plenum Depth Carefully
Deeper plenums reduce horizontal flow velocity under the floor, which raises static pressure and helps air rise evenly through the tiles. Shallow plenums push air at higher horizontal speeds, which can cause tiles near the air handlers to under-perform while tiles further away deliver stronger flow. A 4-foot plenum is generous but effective. If a shallower design must be used, fewer obstructions and careful tile placement become even more important.
2️⃣Manage Underfloor Obstructions
Underfloor obstructions include piping, cable trays, and structural supports. A good rule of thumb is to keep obstructions below 30% of the cross-sectional area and height. Beyond that, airflow begins to behave unpredictably, and some zones of the room may starve for cold air.
3️⃣Set Correct Tile Percent Area Open
Perforated tiles typically open at 25%, but this can be adjusted. For racks with heavier loads, higher-percent tiles or performance tiles with fins underneath can direct more air upward. Performance tiles capture high-velocity underfloor air that would otherwise skip over the tile opening due to Bernoulli bending.
4️⃣Calculate Supply Air Correctly
A general rule for modern servers is 100 cubic feet per minute (CFM) per kilowatt of rack load. Older servers may need 125 CFM per kW. The supply air coming out of the floor must exceed the rack demand to keep the room thermal index (RTI) healthy. Supplying only slightly more than demand produces the best energy efficiency because fans can run slower and coils can transfer heat more effectively.
5️⃣Use the Hot Aisle and Cold Aisle Layout
Place rack fronts facing each other across the cold aisle where the perforated tiles sit. The backs face each other across the hot aisle where exhaust air rises toward ceiling returns. Keep hot air and cold air separated at all costs. The moment hot air recirculates into the front of a rack, cooling efficiency drops.
6️⃣Add Containment Where It Helps
Cold aisle containment (CAC) encloses the cold aisle with doors and ceiling panels so cold air is trapped exactly where servers need it. Hot aisle containment (HAC) encloses the hot aisle instead and directs exhaust air back to the cooling equipment. Both approaches reduce air mixing, improve stability, and lower energy consumption.
7️⃣Install Blanking Panels and Seal Rack Rails
Empty rack spaces without blanking panels allow hot exhaust air to recirculate back to the front of the rack. Rack rails that are not sealed properly leak at around 10% or more. Baffles, blanking panels, and proper cable management keep the plenum pressure doing its job.
8️⃣Modulate Airflow with Dampers
Air pressure naturally drops further from the cooling units. Install adjustable dampers beneath floor tiles to restrict airflow near blowers and open them further away. This keeps every rack receiving a consistent volume of chilled air, keeping operating temperatures stable across the facility.
9️⃣Design for N+1 Redundancy
If a data center needs three cooling units to handle the full heat load and you install exactly three, that is an N design. One failure means losing cooling capacity. N+1 adds one extra unit, so maintenance or a single failure does not threaten the facility. For larger sites, 2N designs provide even stronger protection. Redundancy should also extend to chillers, pumps, cooling towers, and control systems.
🔟Monitor Temperature and Humidity Continuously
Install sensors at the front of racks at different heights, one near the bottom, one in the middle, and one near the top. Monitoring software reveals trends over time and sends alarms before problems become outages. Humidity matters too, since dry air increases static electricity risk while high humidity can cause condensation and corrosion. Stable conditions matter more than hitting exact numbers.
1️⃣1️⃣Consider Supplemental Cooling for High-Density Racks
Modern AI and GPU workloads can push rack density beyond what airflow alone can handle. Rear-door heat exchangers, in-row cooling units, and direct-to-chip liquid cooling can supplement the raised floor system where needed. A CDU (cooling distribution unit) separates the sensitive liquid circulating inside the racks from the facility’s outdoor cooling systems.
1️⃣2️⃣Model the Design Before Building It
Computational fluid dynamics (CFD) tools let designers test airflow, pressure differentials, and failure modes before equipment is installed. Running an N+1 failure scenario in software shows which racks lose cooling and which tiles need adjusting. This saves time and money compared to fixing airflow problems after the facility is live.
Raised floor cooling turns the entire floor space of a data center, server room, or computer room into a controllable air delivery duct. By combining a pressurized plenum, perforated tiles, CRAC or CRAH units, and smart airflow management, HVAC designers can keep sensitive IT equipment running within safe thermal limits around the clock.
While newer technologies like liquid cooling and immersion systems are growing fast, raised floor cooling remains a flexible, reliable, and widely used foundation for facility HVAC design. With correct plenum depth, careful tile selection, containment strategies, and continuous monitoring, a raised floor system delivers stable cooling, better energy efficiency, and the operational flexibility that modern computing demands.
Huiya Real-Time News
Huiya Real-Time News is dedicated to providing you with the latest and most authoritative information on the raised flooring industry.
We provide 24/7 updates on industry policy interpretations, market trend analysis, company news.

MORE DOWNLOADS

GENERAL CATALOGUE
HUIYA INTRODUCTION

HUIYA GREEN LABEL
CAD/BIM FULL STEEL
APPLICATION SCENARIOS


