

Raised floor height is not a fixed number. It is a balance between cable capacity, cooling strategy, structural stability, and cost.
As a rule of thumb: wiring-only floors need 150–250 mm (6–10 in), downflow cooling needs 400–600 mm (16–24 in), high-density rooms need 600 mm (24 in) or more, and the highest-tier facilities may exceed 750 mm (30 in). Going too low causes hot spots and cable congestion; going too high wastes energy and money. Here, HUIYA explains what is the standard raised floor height for server room and datat center, and how to land on the right access floor height requirement for your facility.
Why The Right Raised Floor Height is Important for Your Data Center & Server Room?
Lift the floor tile in almost any data center, and you will find two things hiding underneath: a dense mesh of power and data cabling, and a plenum delivering cool air to the racks. The height of that concealed cavity, often decided in a single early design meeting, quietly determines three critical outcomes:
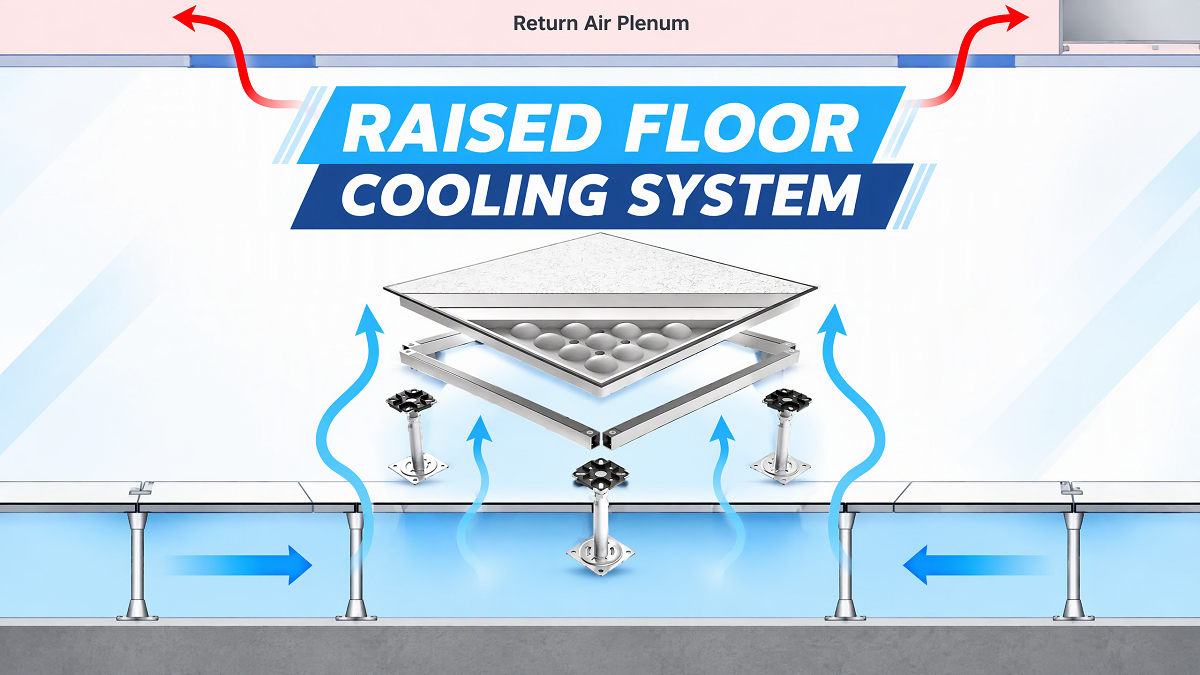
- Cooling effectiveness – The underfloor space acts as a pressurized air plenum. If it is too shallow, static pressure is unstable, airflow becomes uneven, and some racks are starved of cold air while others are overcooled.
- Cable capacity and lifespan – Cables stacked without enough clearance exceed their minimum bending radius, accelerate aging, and become nearly impossible to maintain.
- Cost and energy – Every unnecessary 50 mm of height adds material cost, requires heavier pedestals, and can increase cooling energy consumption by an estimated 5–8% as cold air lingers in the plenum instead of reaching the racks.
Too Low❓ Cables won’t fit. Airflow chokes. Hot spots multiply. Technicians can’t reach anything.
Too High❓ Costs balloon, structural loading grows, support pedestals wobble, and chilled air lingers uselessly in the plenum, with cooling energy consumption rising roughly 5–8% for every extra 50 mm of unnecessary depth.
➡In other words: a difference of a few centimeters in floor height can be the difference between a stable room and one that is chronically short of cooling.
What is the Raised Floor Height Exactly?
The raised floor height we talk about here means the net clear height from the subfloor (slab) surface to the top surface of the floor panel, the space actually available for cables and air.
Two common contract disputes stem from sloppy definitions:
- ❌Do not count the panel thickness. Panels are typically 30–35 mm thick. If a quotation says “400 mm” but means pedestal height including the panel, your net clearance is significantly less than expected.
- ❌Do not count the pedestal’s maximum adjustment range. Acceptance should be measured as the remaining clear height after cables and pipework are installed, not the pedestal’s adjustable maximum.
Write the definition explicitly into procurement documents and acceptance criteria. It costs nothing now and prevents arguments later.
What the Underfloor Cavity Actually Does?
A raised floor system performs three distinct jobs, and each one pulls the height requirement in a different direction:
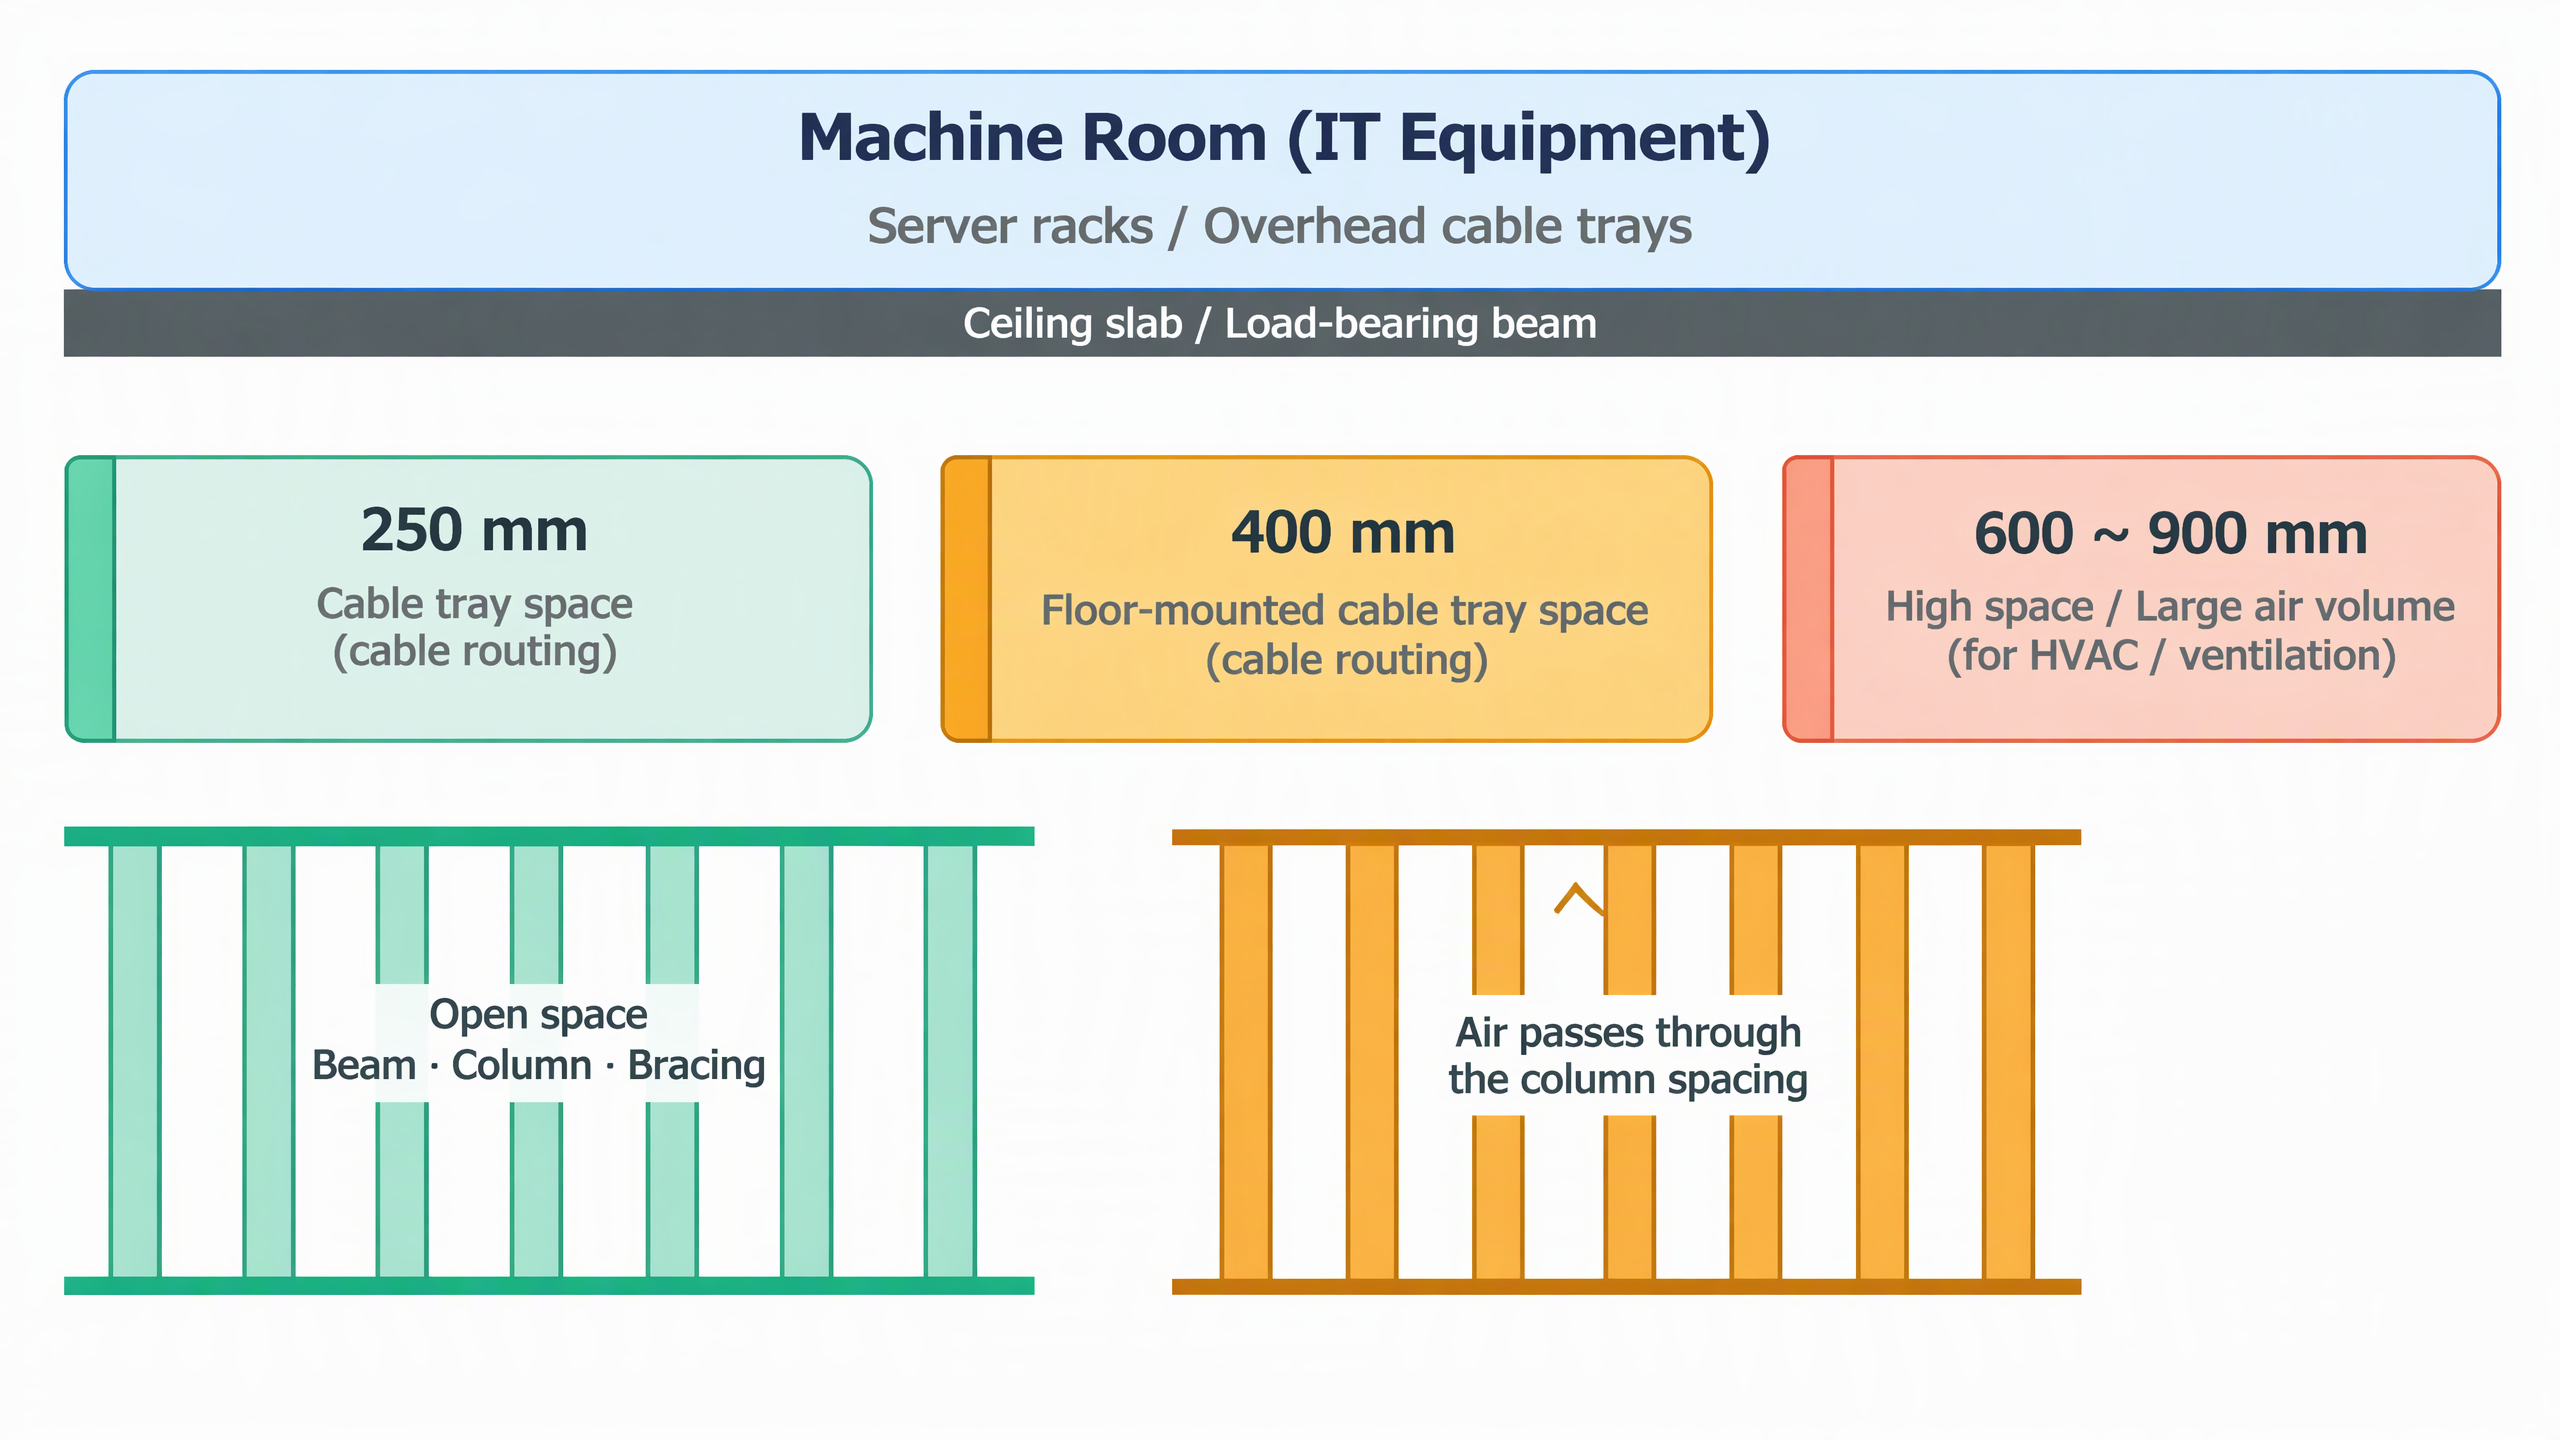
- ✅Cable routing – The original purpose of an access floor: concealing and organizing power and data cabling, enabling centralized management, clean aisles, and easy upgrades.
- ✅Air distribution plenum – In a downflow cooling design, the cavity is a pressurized supply duct. Its cross-section, and determined largely by floor height, governs how uniformly air reaches every perforated tile.
- ✅Leak management and inspection space – Especially in liquid-cooled rooms, the cavity doubles as a collection and detection zone for coolant leaks, and provides access for maintenance staff.
A height that serves one role well may serve another poorly. The rest of this guide is about resolving that trade-off. First of all, let’s take a look at height requirements from International Raised Access Floor Standards.
What do the International Standards Require for Data Center Raised Access Floor Height?
Several widely recognized standards govern raised floor design across global markets. None of them specifies a single “correct” height, but together they frame the envelope within which sensible decisions get made.
TIA-942 (United States / Global Reference)
The Telecommunications Infrastructure Standard for Data Centers, published by the Telecommunications Industry Association, is the most widely cited reference worldwide. It recommends raised floor heights of 600–900 mm (24–36 inches), with a hard minimum of 300 mm (12 inches) for any data center that uses the floor void as an air plenum. For higher-tier facilities (Rated-3 and Rated-4), 750 mm or more is standard practice.
EN 50600 (Europe)
The European Information Technology – Data Centre Facilities and Infrastructures series does not prescribe a fixed height, but ties the dimension to cooling class and availability class. For Class 3 and Class 4 facilities—or anywhere underfloor supply is the primary cooling path, the practical floor sits at 600 mm minimum, with 750–1.000 mm common in high-density European builds.
Uptime Institute Tier Standard
Uptime doesn’t publish a specific number either, but its Tier Standard: Topology is unambiguous on the principle: higher power densities demand deeper plenums. For Tier III and Tier IV facilities, or any installation exceeding 8 kW per rack, 750 mm is the practical floor. Uptime’s own field data consistently shows that underfloor cooling begins to lose predictability past roughly 3.5 kW per rack unless containment and deeper plenums are in play.
ASHRAE TC 9.9 (Thermal Guidelines)
ASHRAE’s Technical Committee 9.9 remains the global reference for airflow, temperature envelopes, humidity ranges, and tile perforation guidance. It doesn’t dictate floor height directly, but its airflow volume calculations are what drive the required plenum cross-section.
BICSI 002 (Best Practices)
BICSI’s Data Center Design and Implementation Best Practices reinforces the TIA-942 ranges and adds detailed guidance on cable separation, pedestal spacing, and seismic bracing, particularly valuable in Japan, California, and other seismic zones.
Fire, Grounding, and Structural Codes
Fire performance of floor assemblies is typically governed by NFPA 75 / NFPA 76 in North America and EN 13501 in Europe. Grounding and bonding follow IEEE 1100 (Emerald Book) and local electrical codes such as the NEC (US) or IEC 60364 (international). Load-bearing performance is defined under CISCA (Ceilings and Interior Systems Construction Association) in the US and PSA MOB PF2 PS/SPU in Europe and much of Asia, both of which classify raised floor panels by concentrated load, uniform load, rolling load, and ultimate load.
Quick Reference: Typical Raised Floor Height Tiers
Drawing from TIA-942, EN 50600, Uptime Institute practice, and years of field experience:
| Scenario | Recommended Height | Notes |
|---|---|---|
| Cable routing only (overhead cooling) | ≥ 250 mm (10 in) | Sufficient for trays and conduits |
| Standard underfloor cooling | 450–600 mm (18–24 in) | TIA-942 minimum of 300 mm when used as plenum |
| High-density underfloor cooling | 600–900 mm (24–36 in) | TIA-942 sweet spot; preserves airflow uniformity |
| Tier III / Tier IV / ultra-high density | ≥ 750 mm (30 in), sometimes 1,000+ mm | Redundant cabling, high heat loads, service corridors |
| Pure liquid-cooled builds | 150–300 mm (6–12 in) or none | Mainly cables + piping + leak containment |
| Low-voltage / monitoring rooms | 150–300 mm (6–12 in) | Minimal cabling, no air plenum |
| Legacy retrofits | 150–250 mm (6–10 in) | Compact, ceiling-constrained |
What Factors To Consider When Choosing Data Center Raised Floor Height?
As can be seen from the above, international standards do not provide specific guidelines for the height of raised floors in data centers; instead, they advise that each situation be analyzed individually, with decisions based on actual circumstances. So, what are the practical factors that should guide your choice?
Factor 1 – Airflow Strategy (The Dealbreaker)
Nothing shapes the floor height more decisively than how you move the air.
With overhead supply, in-row cooling, or rear-door heat exchangers, the plenum does nothing more than hide cables. Two hundred fifty millimeters is plenty. But when the plenum itself becomes the primary cooling conduit, as it does in classic underfloor supply, the height becomes a thermodynamic constraint, not an architectural one. Fall short here, and no amount of CRAC tuning will save you.
Liquid cooling changes the equation entirely. The air plenum shrinks in importance, and the floor returns to its original role as a cable manager.
Factor 2 – Rack Power Density
More kilowatts means more airflow, and more airflow needs more cross-section:
| Rack Power | Suggested Height | Cooling Approach |
|---|---|---|
| < 3 kW | 400 mm (16 in) | Standard underfloor |
| 3–6 kW | 500–600 mm (20–24 in) | Underfloor + cold aisle containment |
| 6–10 kW | 600–800 mm (24–32 in) | Containment + reinforced plenum |
| 10–20 kW | 800 mm (32 in) or switch to in-row | In-row or hybrid recommended |
| > 20 kW | — | Liquid cooling; plenum used only for cables |
Uptime’s white papers caution that traditional underfloor cooling starts to lose predictability past roughly 3.5 kW per rack. Beyond that, containment and deeper plenums become mandatory rather than optional.
Factor 3 – Cable Volume and Separation
Power and data should never share a tray. Separating them doubles the required pathway, which raises the floor accordingly. A useful rule of thumb: every additional 100 cables adds about 50 mm of required depth. Add busways or chilled water pipes, and that figure climbs another 100–150 mm.
Here’s the catch most new designers miss: cables don’t just occupy space; they obstruct airflow. Verification at commissioning must measure the remaining clear height after everything is installed, not the empty-plenum dimension on the drawings.
Factor 4 – Pedestals and Load Capacity
Pedestals are adjustable. They are not infinitely flexible.
Above 350 mm, you need reinforced pedestals. Above 500 mm, lateral stability drops noticeably, forcing the addition of stringers and heavier bases—often with 30–50% cost impact. Push past 700 mm, and you’re looking at heavy-duty steel pedestals or a two-tier support system. Internationally, floors are typically specified to withstand a concentrated load of at least 4.45 kN (1,000 lbf) per CISCA Heavy Grade, with uniform loads of 12 kPa (250 psf) or higher. European PSA MOB PF2 PS/SPU “Heavy Grade” and “Extra Heavy Grade” classifications offer equivalent performance tiers.
Factor 5 – Ceiling Height and Access Clearances
Retrofits live or die by this constraint. The deeper the plenum, the lower the effective ceiling. Always leave 600–900 mm (24–36 in) between the top of your tallest rack and the ceiling or lowest beam, for return airflow and fire suppression. Don’t forget door thresholds, equipment ramps, and installation routes either; a brilliant plenum design is useless if the UPS can’t make it through the door.
Factor 6 – Future Expansion
Build in 10–20% headroom for future cable pulls and cooling upgrades. But resist the urge to go further. Excessive reserve height trades stability and efficiency for a theoretical benefit you may never use.
Recommended Data Center Raised Floor Heights for Different Server Room Scenarios
Based on the aforementioned international standards, objective factors, and the professional expertise HUIYA has gained through years of designing, manufacturing, and installing raised access floors for data centers across various industries, we offer the following recommendations regarding the height of raised access floors in data centers:
1. Wiring-Only Rooms – Telecom Closets, Monitoring Rooms, NOCs
Recommended height: 150–250 mm (6–10 in) · Pedestals: Standard
Why this range: These rooms carry low-voltage cabling only. There is no underfloor air plenum, no busway, no chilled water. The floor exists purely to hide cables, provide an ESD-safe surface, and give you a flat working plane.
Design notes:
- Treat 150 mm as an absolute minimum, not a design target. Below this, cables violate minimum bend radius and future expansion becomes painful.
- When fiber counts climb past a few hundred strands, or when thick multi-conductor bundles enter the room, bump the baseline to 250 mm.
- Grounding grid, antistatic surface resistance (10⁶–10⁹ Ω per IEC 61340), and fire-stopping of penetrations still apply, regardless of how shallow the floor is.
2. Standard Server Rooms – Wiring-Dominant, Overhead Cooling
Recommended height: 250–400 mm (10–16 in) · Pedestals: Standard reinforced
Why this range: With overhead cooling or in-row units, the plenum returns to its original purpose: a cable pathway. The additional depth over a pure telecom closet exists to accommodate separated power and data trays, maintain minimum bend radius for larger copper and fiber bundles, and provide realistic maintenance access.
Design notes:
- Below ~250 mm, technicians can’t physically reach cables for repairs or additions.
- Rack density here is typically under 3 kW—if yours is higher, skip to Section 5.3.
- Reinforced pedestals are worth the modest cost premium; standard pedestals wobble under rolling loads from heavy UPS equipment.
3. Mid-Size Data Centers – Underfloor Cooling, Moderate Density
Recommended height: 450–600 mm (18–24 in) · Pedestals: Reinforced + stringers
Why this range: This is the mainstream of the industry. Once the plenum carries supply air, cross-sectional area becomes a thermodynamic constraint. TIA-942 permits a minimum of 300 mm when air is in play, but field experience across North America and Europe shows 500–600 mm consistently delivers the best cost-to-performance balance for 3–6 kW racks with cold aisle containment.
Design notes:
- Size the plenum by airflow calculation (CFM × velocity relationship), not by rule of thumb. Underperforming plenums cannot be fixed cheaply after construction.
- Pair the floor with cold aisle containment and variable-speed CRAH fans—otherwise the deeper plenum is wasted volume.
- Stringers are no longer optional at this depth; they prevent lateral sway and distribute point loads.
4. Large Data Centers – Underfloor + Containment, Higher Density
Recommended height: 600–800 mm (24–32 in) · Pedestals: Heavy-duty steel
Why this range: At 6–10 kW per rack, the airflow volume required to cool each rack grows substantially. A deeper plenum reduces velocity, lowers friction losses, and keeps static pressure uniform across long rows. Uptime’s field data shows traditional underfloor cooling begins losing predictability past ~3.5 kW per rack without containment, and past ~8–10 kW with containment, exactly the regime this scenario addresses.
Design notes:
- Heavy-duty steel pedestals and continuous stringer grids become mandatory for both load and stability.
- Keep single-sided supply distances under 12–15 m (40–50 ft) to avoid pressure starvation at the far end.
- Use varied tile perforations: lower open-area tiles near the CRAH, higher open-area tiles downstream.
5. High-Density Facilities – Tier III/IV and Mission-Critical
Recommended height: ≥ 750 mm (30 in), up to 1,000 mm in extreme cases · Pedestals: Heavy-duty + stringers
Why this range: At 10–20 kW per rack, redundant cabling, high-density heat removal, and maintenance access all compete for the same cavity. 750 mm has become the de facto global norm for Tier III/IV builds. Some financial-grade and hyperscale facilities push to 900–1,000 mm specifically to preserve service corridors beneath congested rack rows.
Design notes:
- Beyond ~500 mm, overall rigidity drops noticeably. Custom tall pedestals can add 30–50% to material cost and extend installation schedules—budget accordingly.
- Containment is non-negotiable at this density. So is CFD validation before construction.
- Reserve 10–20% headroom for future cable pulls, but resist the urge to go further. Excess depth traps cold air and raises cooling energy by 5–8% per unnecessary 50 mm.
6. Ultra-High-Density Rooms – In-Row or Hybrid Air/Liquid
Recommended height: 200–300 mm (8–12 in), cables only · Pedestals: Standard
Why this range: Past 20 kW per rack, the plenum simply cannot move enough air to matter. Cooling shifts to in-row units, rear-door heat exchangers, or liquid loops. The floor’s job collapses back to cable management, so a shallow plenum is both sufficient and cheaper.
Design notes:
- Overhead power busways and structured cabling are increasingly common at these densities, further reducing underfloor demand.
- A shallow plenum still earns its keep as a leak collection zone when any liquid lines run near the floor.
7. Rooms with Underfloor Pipework, Busway, or Fire Mains
Recommended height: 400–600 mm (16–24 in), sized to pipe diameter · Pedestals: Reinforced + stringers
Why this range: Pipes must never sit flush against the structural slab, both for inspection access and to allow leak detection sensors to work. The exact height depends on the largest pipe diameter plus inspection clearance (typically 100–150 mm above and around the pipe).
Design notes:
- Measure clear height after all services are installed, not from the pedestal catalog.
- Treat busways the same way: generous clearance for thermal expansion, tap-off access, and future reconfiguration.
- When chilled water lines share the plenum with cables, add 100–150 mm over the baseline for the cooling scenario.
8. Liquid-Cooled Facilities – Cold Plate or Immersion
Recommended height: 150–300 mm (6–12 in), or none for full immersion · Pedestals: Standard + leak detection
Why this range: Cooling no longer depends on the plenum. The floor exists for cable routing and leak management only. In full-immersion rooms, many designers skip the raised floor entirely in favor of a sealed, epoxy-coated slab with overhead cabling.
Design notes:
- For hybrid air/liquid retrofits, keep the air-cooled zones at 450 mm+ and taper down over liquid-cooled zones.
- Specify continuous leak detection cables along low points of the plenum. The shallow floor doubles as a secondary containment layer—a quiet but valuable insurance policy.
- Verify that CDU and manifold connection points are serviceable without lifting excessive tile areas.
9. Retrofit Projects Constrained by Slab-to-Slab Height
Recommended height: 150–250 mm (6–10 in), compact schemes · Pedestals: Compact
Why this range: When ceiling height, door thresholds, or existing beams dictate the envelope, prioritize cabling function over airflow. A shallow floor that preserves equipment movement paths and doesn’t block exits is more valuable than a theoretically optimal plenum you cannot actually install.
Design notes:
- If underfloor cooling is non-negotiable but the slab-to-slab height won’t allow it, switch cooling strategy entirely, in-row or overhead, rather than squeezing a crippled plenum into inadequate space.
- Door ramps, equipment access routes, and ADA/accessibility compliance all become binding constraints at this scale.
10. Two Sanity Checks Before You Finalize the Number
Before you lock in a height, run these two reality tests—they catch the majority of costly mistakes we see in post-construction reviews:
⚠️ Sanity check #1: The plenum is not “the higher the better.”
Above roughly 500 mm, pedestals must be heavy-duty reinforced types, overall rigidity drops (tiles can rock underfoot), and cost rises sharply. Custom tall pedestals can add 30–50% to material cost and extend installation schedules. Going deeper than your cooling and cabling analysis requires is a textbook example of over-engineering.
⚠️ Sanity check #2: Cable volume drives incremental height.
A practical industry heuristic: add roughly 50 mm of height for every additional 100 cables in the same zone, and add 100–150 mm if large busways or chilled-water pipes share the cavity. These are additive adjustments on top of the airflow-driven baseline, not replacements for it.
Select Cheat Sheet: What Height Should You Choose for Your Server Room Raised Floor?
The following matrix merges scenario-based recommendations with the engineering rationale behind each. Use it as a first-pass lookup, then refine with your specific airflow, cabling, and structural inputs.
| # | Scenario | Cooling | Density | Recommended Height | Pedestals | Key Rationale |
|---|---|---|---|---|---|---|
| 1 | Wiring-only rooms (telecom closets, monitoring rooms, NOCs) | None/overhead | Low | 150–250 mm (6–10 in) | Standard | Low-voltage cabling only; 150 mm is the practical minimum, do not rely on it if cable counts are high |
| 2 | Standard server room (wiring-dominant) | Overhead | < 3 kW | 250–400 mm (10–16 in) | Standard reinforced | Accommodates separated power/data trays with realistic maintenance access |
| 3 | Mid-size data center | Underfloor (downflow) | 3–6 kW | 450–600 mm (18–24 in) | Reinforced + stringers | Plenum must be sized by airflow calculation; 500–600 mm is the field-proven sweet spot |
| 4 | Large data center | Underfloor + containment | 6–10 kW | 600–800 mm (24–32 in) | Heavy-duty steel | Preserves static pressure uniformity over long rows; limit single-sided supply to 12–15 m |
| 5 | High-density / Tier III–IV | Underfloor + containment | 10–20 kW | ≥ 750 mm (30 in), some exceed 1,000 mm | Heavy-duty + stringers | Redundant cabling, high-density heat removal, and maintenance access drive the requirement |
| 6 | Ultra-high-density rooms | In-row/liquid hybrid | > 20 kW | 200–300 mm (8–12 in), cables only | Standard | Plenum cannot cool at this density; floor reverts to cable routing |
| 7 | Rooms with underfloor pipework/busway/fire mains | Varies | Any | 400–600 mm, sized to pipe diameter | Reinforced + stringers | Pipes must not sit flush against the slab; reserve inspection clearance around them |
| 8 | Liquid-cooled (cold plate) | Liquid-dominant | Any | 150–300 mm (6–12 in) | Standard + leak detection | Cooling no longer depends on the plenum; floor is for routing and leak management only |
| 9 | Liquid-cooled (immersion) | Immersion | Any | None or minimal | – | Sealed epoxy slab with overhead cabling is the emerging standard |
| 10 | Retrofit projects (constrained by slab-to-slab height/door thresholds) | Varies | Low–mid | 150–250 mm (6–10 in) compact schemes | Compact | Prioritize cabling function; avoid blocking equipment movement and exits |
💡 How to use this matrix: Find the scenario closest to your project, note the baseline range, then adjust using the cable-volume and services rules of thumb in Section 5.10. If your project straddles two rows (e.g., a mid-size DC transitioning to liquid cooling), design for the more demanding row and provide a migration path toward the lighter one.
💡 Read these scenarios as starting points, not final answers. Local codes, specific equipment footprints, and future expansion plans will always nudge the number up or down. For the most effective raised access flooring solution for your project, please contact HUIYA to get professional suggestions!
Five Myths To Avoid For Causing Expensive Mistakes
Here are some common pitfalls we received from our customers; make sure to learn how to avoid them before incurring huge waste of costs:
| Myth | Reality |
|---|---|
| ❌ “If the pedestal reaches 150 mm, we’re fine.” | Cables will fill the plenum. Measure post-installation clearance, not catalog values. |
| ❌ “Higher plenums improve ESD performance.” | Antistatic behavior depends on surface resistance (10⁶–10⁹ Ω per IEC 61340 / ANSI ESD S20.20), copper grounding grid, and bonding, not height. |
| ❌ “Tile thickness counts toward height.” | It doesn’t. Height is slab-to-tile-surface, excluding the tile. Write it into the contract. |
| ❌ “Adjustable pedestals mean we can level later.” | Adjacent tiles must stay within 1.5–2 mm of each other. Laser or stringline leveling is mandatory during installation. |
| ❌ “Deeper is always cooler.” | Beyond functional needs, extra depth traps cold air, raising energy use 5–8% per 50 mm. |
The real risks of going too shallow:
- Below 180 mm, cables violate minimum bend radius, accelerating fiber and copper fatigue.
- Below 300 mm plenum, cold air short-circuits before reaching racks, with cooling efficiency falling by as much as 30%.
- Below 250 mm, technicians can’t physically service equipment underfloor.
- Pressure imbalance starves distant racks, triggering thermal alarms, or worse, silent throttling.
The real cost of going too deep:
- Energy penalty of 5–8% per unnecessary 50 mm.
- Pedestal and bracing costs up 30–50%.
- Reduced ceiling clearance above racks.
- Loss of lateral rigidity, noticeable underfoot, worrying during seismic events.
Huiya Real-Time News
Huiya Real-Time News is dedicated to providing you with the latest and most authoritative information on the raised flooring industry.
We provide 24/7 updates on industry policy interpretations, market trend analysis, company news.

MORE DOWNLOADS

GENERAL CATALOGUE
HUIYA INTRODUCTION

HUIYA GREEN LABEL

CAD/BIM FULL STEEL
APPLICATION SCENARIOS


