

Recently, the R&D team of Changzhou Huiya Decoration Materials Co., Ltd. (HUIYA) made a dedicated visit to an experienced PVC extrusion processing supplier in East China, conducting on site coordination on the customized design and extrusion process of PVC TRIM edging for anti static Raised Access Floor systems. This visit originated from a new trim profile requirement raised by an overseas project client. While taking on this customized project, HUIYA further consolidated its full process supply chain understanding, spanning 3D industrial product design, key points of extrusion die design, and mass extrusion forming. It represents a pragmatic integration between HUIYA’s industrial design capability and the extrusion process, and marks another concrete step in extending HUIYA’s Customized Raised Access Ranges service system into the field of matching accessories.
1. Starting from Client Needs: The Customization Question Behind One Trim Profile
For anti static raised access floors, although PVC TRIM edging is small in volume, it carries multiple critical functions:
- Cushioning the mechanical compression between panel and panel, reducing the risk of corner impact damage;
- Enhancing the overall flatness and visual consistency at panel joints;
- In cleanroom and data room environments, working together with the overall anti static system of the panels to form a continuous conductive or insulating path along the edges;
- In prefabricated flooring and OA office spaces, serving the composite role of cable routing, gap covering and decorative finishing.
The client’s request in this case addressed exactly these scenarios, calling for a PVC TRIM profile with a cross section noticeably different from standard products on the market. It needed to accommodate a new assembly interlock method and precisely match the client’s specified panel thickness and pedestal height. This was no longer a matter of “product selection”, but rather a typical “start from the drawing” product development effort.
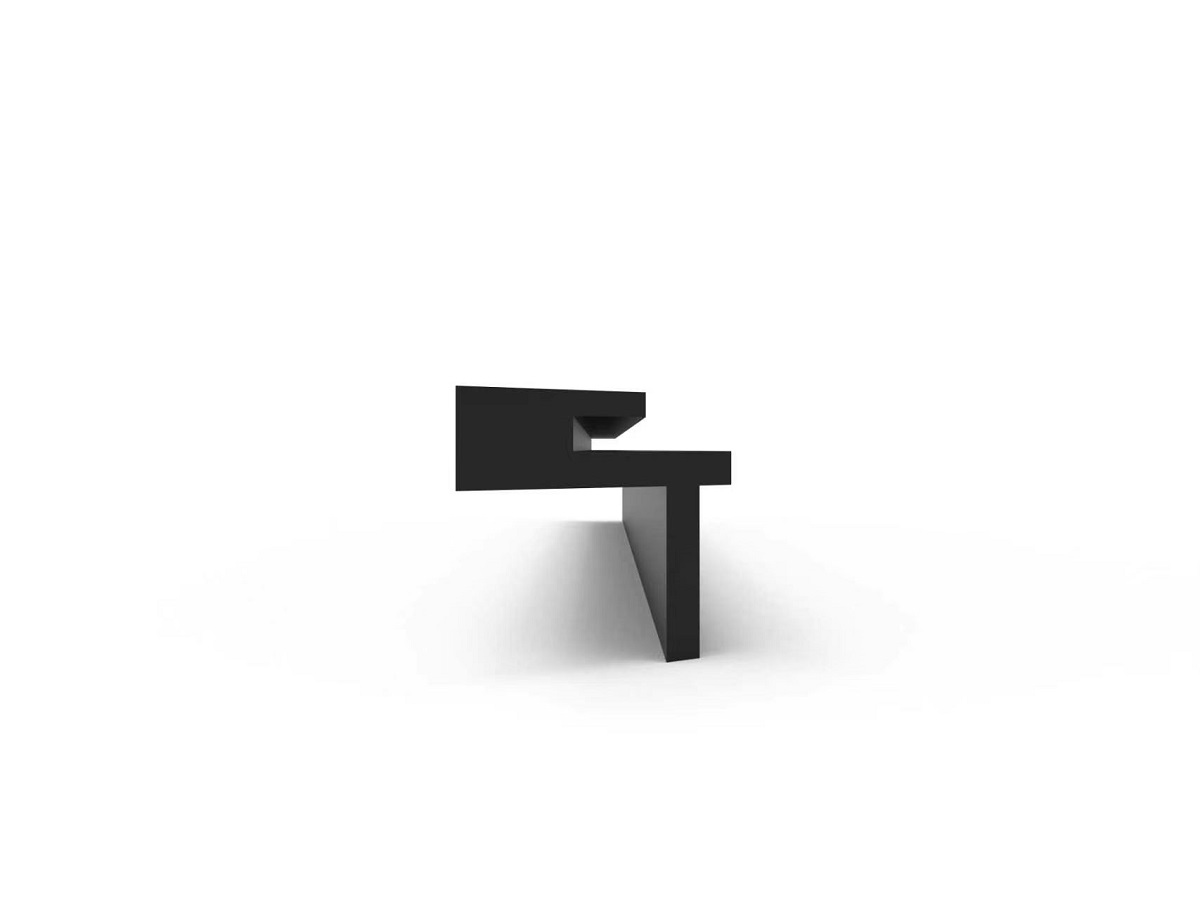
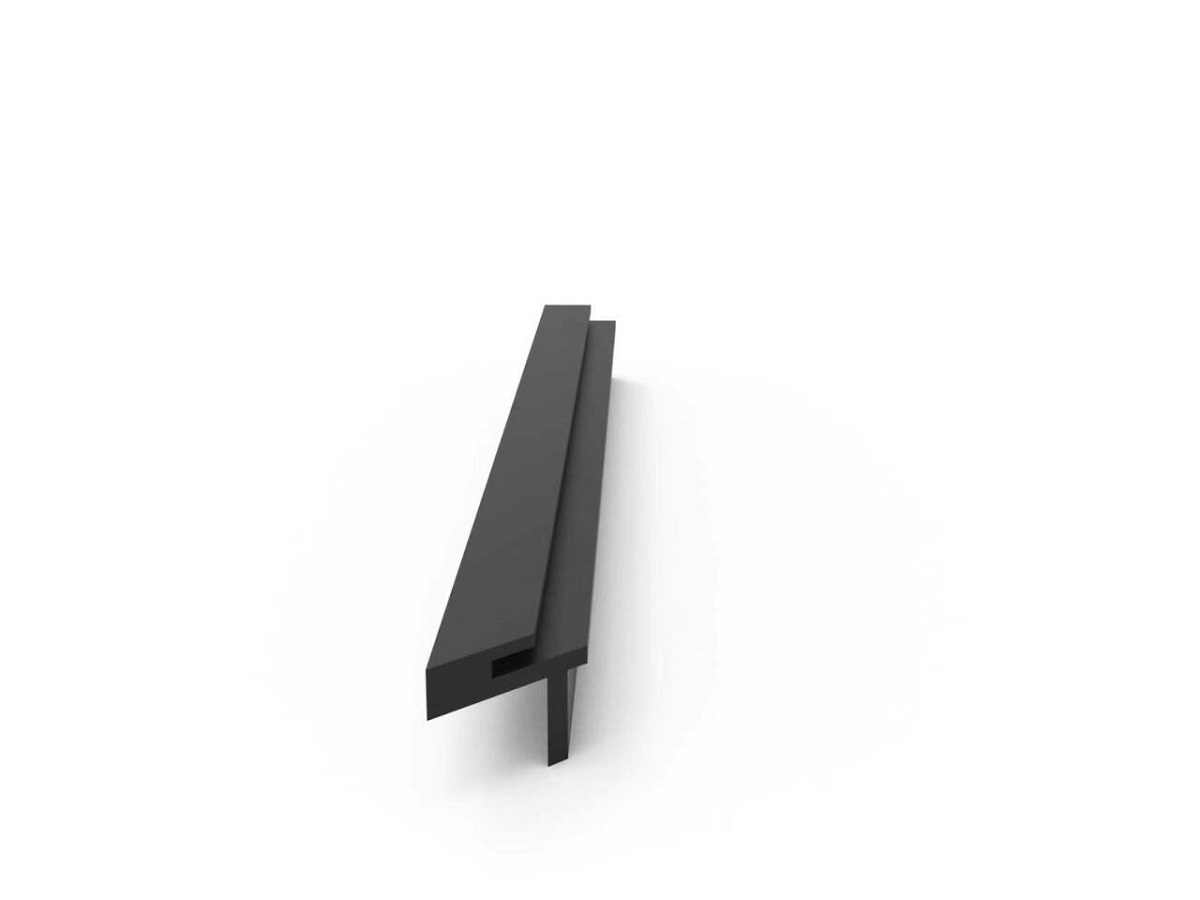
Upon receiving the requirement, HUIYA’s design department immediately initiated 3D industrial product modeling, parametrically decomposing the trim cross section according to the client’s application scenarios, and formed preliminary schemes (such as the improved T shaped and L shaped cross sections shown in the renderings at the end of this article). HUIYA then contacted its long term PVC extrusion partner to enter the tooling and process feasibility evaluation stage, formally launching the upstream and downstream co development process.
2. Visiting the PVC Extrusion Supplier’s Production Site: A Close Look at the PVC TRIM Extrusion Process Chain
At the supplier’s workshop, the HUIYA team conducted detailed observation and technical exchange around the following core links:
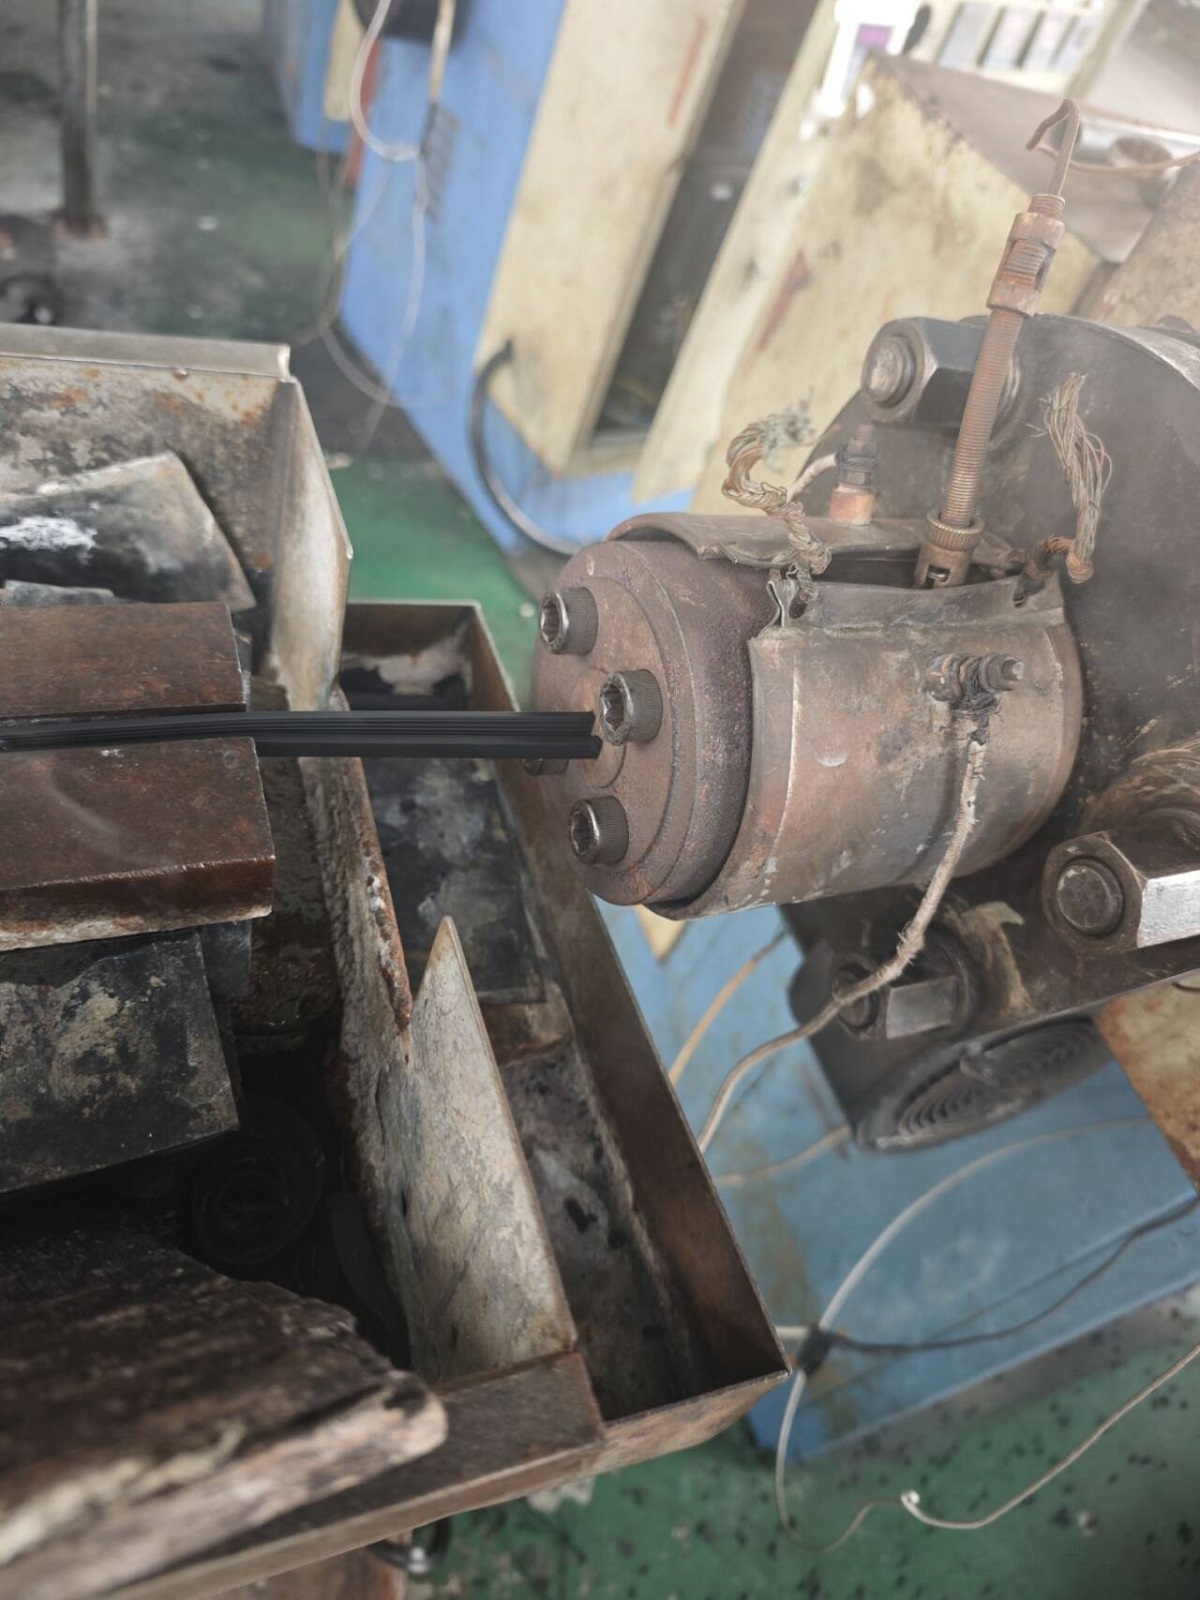
🔷 1. Extruder and Die Zone
The extruder head, clamping the sizing die, was clearly visible on site. After being plasticized at high temperature, the material was extruded through the die to form a continuous trim profile. The precision of the die orifice design directly determines the dimensional stability and surface quality of the finished cross section.
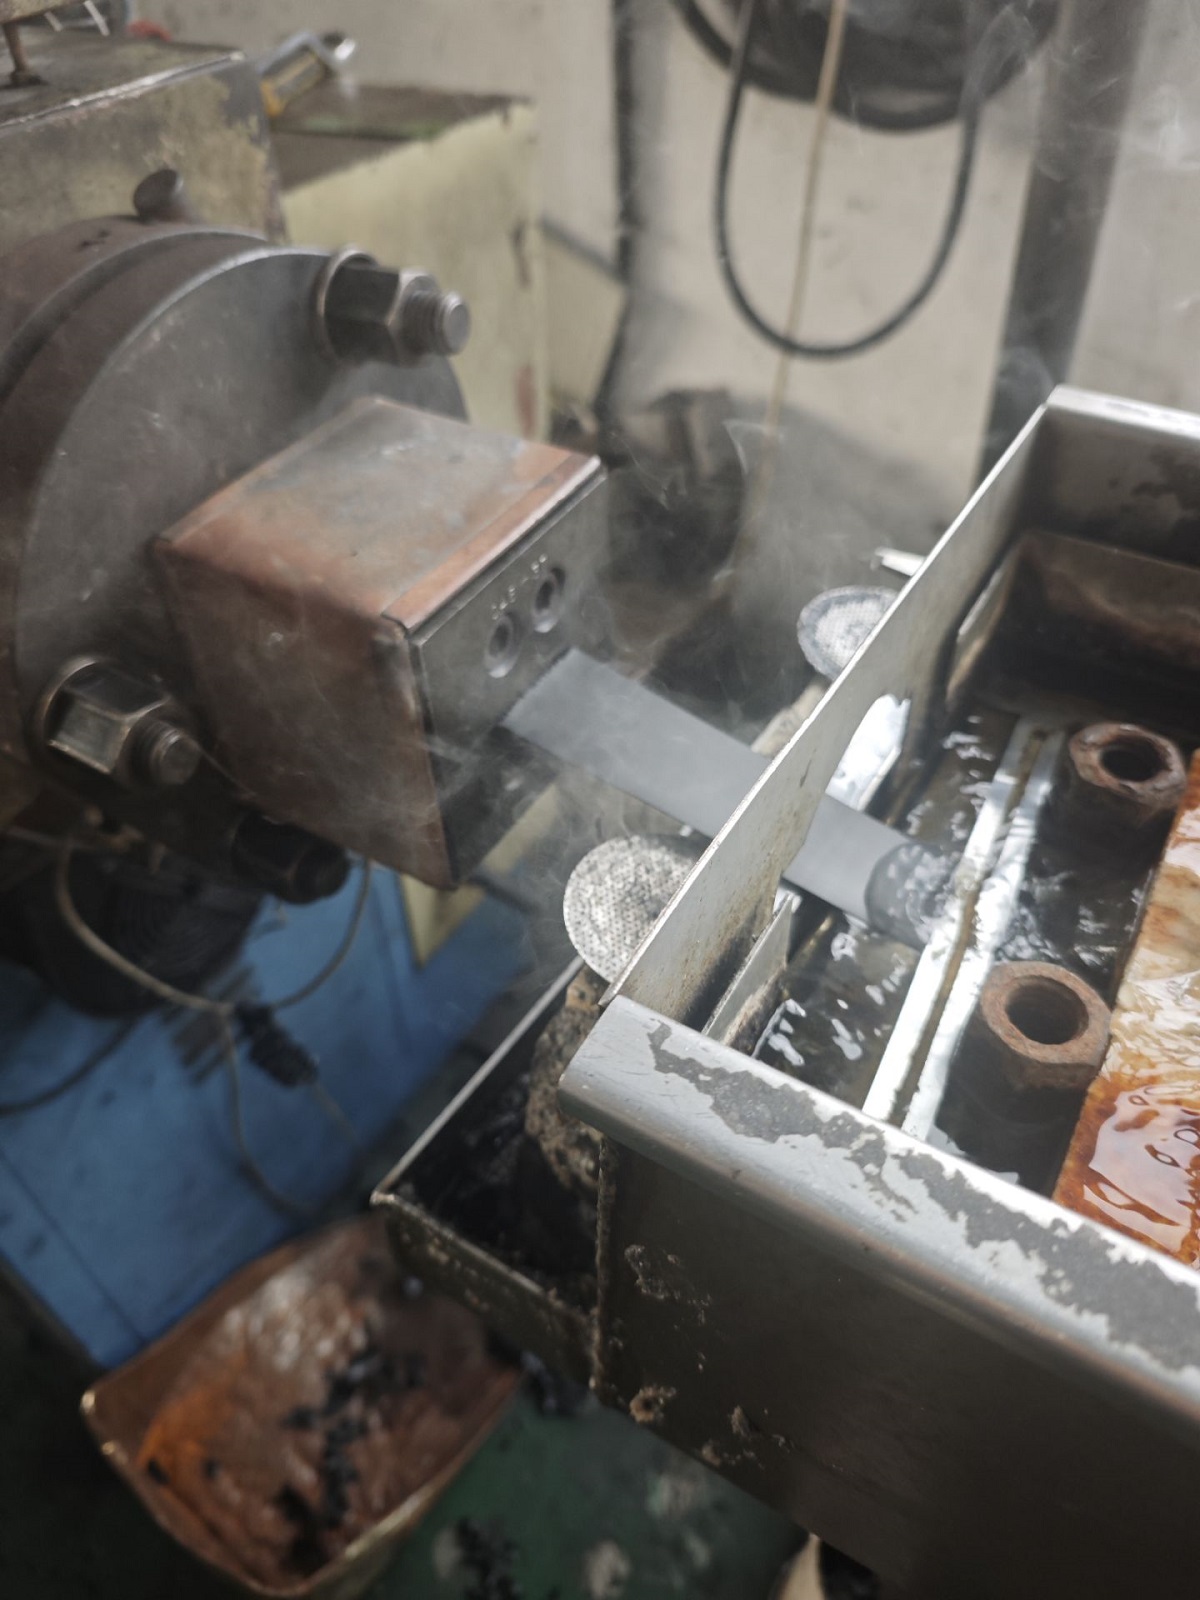
🔷 2. Sizing and Cooling Water Tank
The extruded profile quickly enters the water tank for cooling and sizing. Inside the tank, one could clearly see the forming black PVC TRIM edging advancing steadily along the guide slots. The match between cooling rate, water temperature and haul off speed is key to preventing waves, twisting or internal stress concentration in the trim.
🔷 3. Haul Off and Cutting Station
The haul off device is responsible for keeping the extrusion speed consistent with the cooling rate, while the cutting station segments the profile according to the length agreed upon with the client. For raised access floor trim, which needs to precisely match 600 mm × 600 mm panels, length tolerance directly affects downstream assembly efficiency.
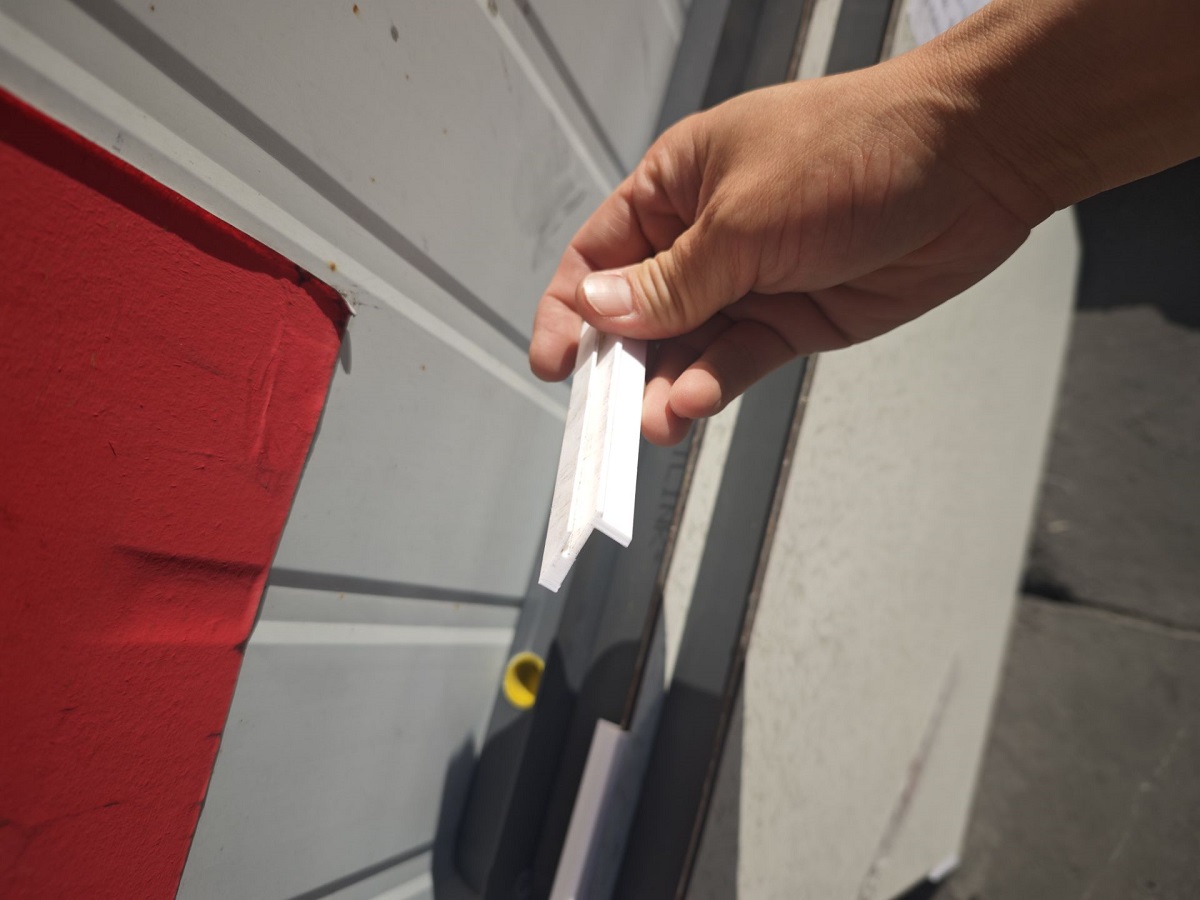
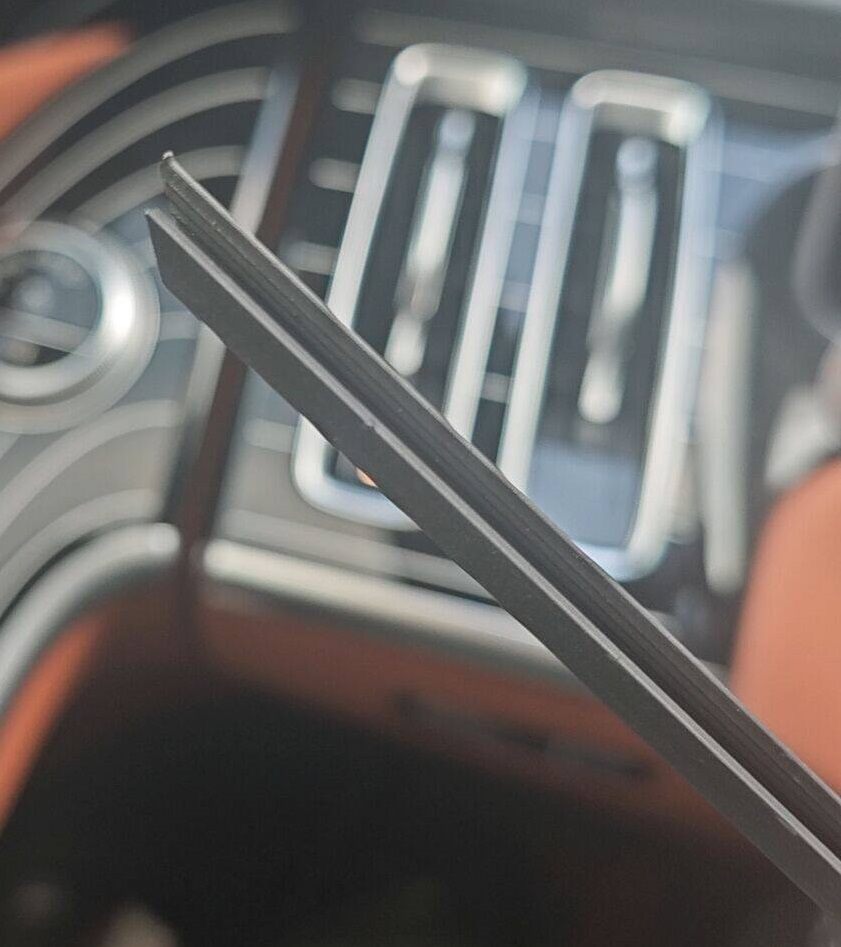
🔷 4. Finished Appearance and Cross Section Verification

The black TRIM profile coming off the cooling line displayed a clear T shaped cross section, locking groove and extended wing structure, highly consistent with the 3D design draft. HUIYA engineers used calipers on site to re measure the cross sectional dimensions of several sampled pieces and compared them item by item against the design drawings.
🔷 5. Discussion of Die Design Key Points
In the exchange with the extrusion plant’s technical lead, HUIYA focused on the following die design key points:
- Balanced design of the flow diverter and die flow channel to avoid uneven wall thickness;
- Layout of sizing die inserts to control the shrinkage at “locking” and “wing” positions;
- How to accommodate multiple formulations within a single die given the flow differences between rigid PVC and PVC containing anti static components;
- Feasible paths for local die modification rather than full re tooling when future minor cross section adjustments are needed.
These details provide direct references for HUIYA to optimize 3D drawings and shorten die opening time in the next design iteration, and further clarify and improve the co development mechanism between HUIYA and its extrusion supplier.
3. HUIYA Raised Access Floor Customization: Full Chain Customization from Heavy Duty Structures to PVC Accessories
As a company with many years of experience in the R&D and design of raised access floors, Huiya Inc. has consistently pursued two parallel main lines: “standardized products” and “fully customized solutions”. Within our Customized Raised Access Ranges product system, HUIYA takes the integration of engineering precision and architectural flexibility as its core concept, and has delivered customized raised access floor systems to a wide range of high end scenarios around the world. Typical applications include:
- 🔹 Marine Robotics Labs: Custom structure and panel solutions tailored to high precision equipment layouts, cable routing and vibration reduction requirements;
- 🔹 Biopharmaceutical Facilities: GMP oriented customized flooring systems that combine cleanliness, corrosion resistance and anti static requirements;
- 🔹 Prefabricated Apartments: Modular raised access floors designed around the industrialization and rapid installation characteristics of prefabricated construction;
- 🔹 Modular Exhibition Booths: Dynamic and reconfigurable systems that meet the needs of repeated disassembly and varied exhibition designs.
Within this system, HUIYA has released a number of representative customized heavy duty structural products, such as:
- ✅ Customized Heavy Duty Understructure Systems, targeted at high load scenarios such as data centers and industrial plants;
- ✅ 1.5MT Point Load Perforated Steel Panel, balancing load bearing and ventilation needs;
- ✅ 5.0MT Point Load Perforated Steel Panel, a customized solution for ultra high point load conditions.
The customized development of PVC TRIM trim in this case is precisely a further extension of HUIYA’s customization system from “structural main body” to “matching accessories and detail components”. Whether it is a heavy duty steel panel or a seemingly unremarkable trim profile, HUIYA applies the same R&D logic: taking global common standards as the benchmark, treating localized project conditions as variables, and starting from the client’s actual application scenario, transforming complex design visions into implementable functional products.
4. HUIYA’s Collaborative Customized Development Capability: From 3D Design to Mass Production
This visit once again confirmed a core capability of HUIYA in the field of raised access floors and their matching accessories: independently completing product design around the client’s specific application scenarios, and coordinating with the supply chain to complete development and delivery. This is reflected in three specific dimensions:
🔷 1. 3D Industrial Product Design Capability
Based on the panel specifications, pedestal system, assembly method and application environment provided by the client, HUIYA’s design department can independently complete 3D modeling, assembly simulation and cross section optimization of matching components such as PVC TRIM, snap fittings, edge sealing and pedestal accessories, and output engineering drawings that can be directly delivered to the tooling factory.
🔷 2. Extrusion Process Understanding and Die Coordination Capability
Through continuous engagement with extrusion suppliers, HUIYA’s engineering team has developed a systematic understanding of the matching relationships between plasticizing temperature, die resistance, sizing cooling and haul off speed for rigid PVC profiles. This allows extrusion feasibility to be considered at the design stage, avoiding common issues where “the drawing looks perfect, but the die is difficult to build and the finished product deforms”.
🔷 3. Supply Chain Integration and Project Management Capability
From design confirmation, die opening evaluation, trial molding and sample production, to sample comparison and mass production delivery, HUIYA takes on end to end project coordination and quality control for the client. Clients no longer need to separately manage design firms, tooling factories and extrusion plants, which shortens the overall development cycle.
5. Research and Development: Making “Co Development with Clients” a HUIYA Norm
For the raised access floor industry, many clients’ real needs go beyond “picking a product from a catalog”. They expect suppliers to provide a complete customized solution based on their project site conditions, assembly processes and even the final visual effect. HUIYA has long treated Research and Development, meaning close co development and research with clients, as an important part of its service system:
- ✅ For overseas project clients, delivering trim and edge sealing designs that conform to local assembly habits and standards;
- ✅ For data center and equipment room clients, jointly developing panel and accessory solutions around load bearing, anti static and cable routing needs;
- ✅ For biopharmaceutical and cleanroom clients, adjusting trim cross sections and material formulations around sealing, cleanability and chemical corrosion resistance;
- ✅ For special scenarios such as marine robotics labs and modular exhibition booths, providing integrated customization from structure to detail parts;
- ✅ For high end office and command center clients, refining trim color, texture and gloss around visual consistency and joint precision.
This visit to the PVC TRIM extrusion supplier is one link in this system. HUIYA will apply the extrusion process details and die design key points learned this time back into future product design, so that every “client requirement” can be transformed within a shorter timeframe into a clear path of “drawing → die → sample → mass production”.
A small PVC TRIM profile connects client needs, industrial design, tooling processes and the extrusion supply chain. Behind it lies HUIYA’s continued dedication to every application scenario and every detail component within its raised access floor customization system.
HUIYA continues, as always, to take the overall raised access floor solution as its core, extending its design and development capability to heavy duty support structures, perforated steel panels, PVC TRIM trim, edge sealing strips, snap fittings, pedestal systems and other full range accessories, providing domestic and international clients with personalized customized services that go beyond “standard products”, to meet the requirements of diverse industries and application scenarios.
If you would like to learn more about HUIYA’s customized raised access floor product system, please visit: 🔗 https://www.huiyainc.com/customized-raised-access-ranges
Changzhou Huiya Decoration Materials Co., Ltd. | R&D Department
Related posts:
Huiya Real-Time News
Huiya Real-Time News is dedicated to providing you with the latest and most authoritative information on the raised flooring industry.
We provide 24/7 updates on industry policy interpretations, market trend analysis, company news.
MORE DOWNLOADS

GENERAL CATALOGUE
HUIYA INTRODUCTION

HUIYA GREEN LABEL
CAD/BIM FULL STEEL
APPLICATION SCENARIOS


