

The rise of artificial intelligence has fundamentally changed what data centers need to deliver. Traditional server rooms were built to handle predictable CPU workloads with rack power consumption of just 5-8kW. Today’s AI data centers, filled with high-performance GPUs like the NVIDIA DGX H100 (which alone consumes 10.2kW), demand rack densities of 20kW to over 100kW per cabinet. This shift has created enormous pressure on every layer of data center design, including the floor beneath the servers.
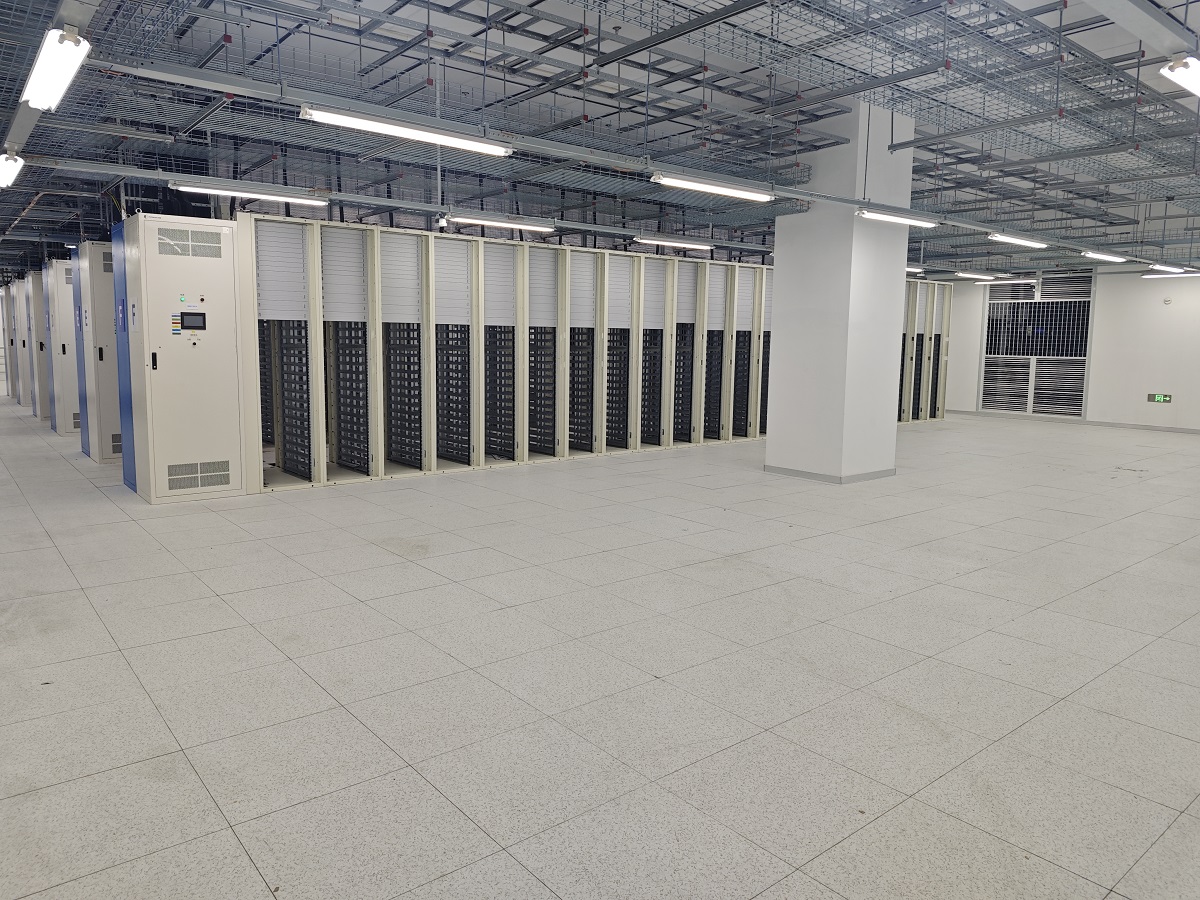
Raised access flooring is no longer just a surface to walk on. It serves as the pathway for airflow, cabling, cooling water lines, and leak detection systems. Getting the flooring wrong can cause overheating, condensation, power waste, and even equipment failure. This guide covers everything operators need to know about selecting the right floor system for AI-era workloads.
Why Flooring Matters More Than Ever in the AI Data Center
Before diving into standards and solutions, it helps to see why flooring has become a top-tier design concern. AI workloads have changed three things at once: heat density, airflow volume, and cooling architecture.
Heat density has exploded. A single NVIDIA DGX H100 rack consumes 10.2kW. A full AI rack for large language model training can reach 35-100kW. Some GB300-class racks approach 150kW per rack.
Airflow demand has multiplied. A traditional server rack needs about 1,500-2,500 CFM of cooling air. An AI/GPU rack needs 6,000-12,000 CFM, roughly 5-8 times more.
Cooling methods have shifted. Air cooling alone tops out at 15-20kW per rack. Anything higher requires liquid cooling, whether cold-plate direct liquid cooling (DLC), rear-door heat exchangers, or full immersion.
Each of these changes affects what a raised floor must do and how tall it must be.
Flooring Requirements & Standards for AI Data Centers & Server Rooms
To move forward with confidence, operators should ground their designs in recognized international standards rather than guesswork. Three frameworks dominate the conversation.
ANSI/TIA-942 Data Center Tier Classifications
TIA-942 defines four tiers based on redundancy and availability. For flooring, this translates into minimum clear height requirements:
- Tier 1: 300mm (12 in) minimum, for low-density edge rooms
- Tier 2: 457-610mm (18-24 in), for standard commercial IDCs
- Tier 3: 762-914mm (30-36 in), for high-density enclosed cold aisles
- Tier 4: 762mm (30 in) minimum, with no exceptions, fault-tolerant designs require space for redundant infrastructure
ASHRAE TC 9.9 Environmental Guidelines
ASHRAE’s Technical Committee 9.9 sets the industry benchmark for data center temperature, humidity, air cleanliness, and corrosive-gas control. Its A1-A4 classes define operating envelopes, while G1, G2, and GX classes measure gaseous contamination severity. Most hyperscale AI facilities target A1 conditions with G1 gas levels.
Uptime Institute Thermal Guidelines
Uptime provides practical thermal engineering rules, including a recommended under-floor air velocity of 1.5-2.5 m/s to prevent dust lift and turbulence.
Load-Bearing Requirements
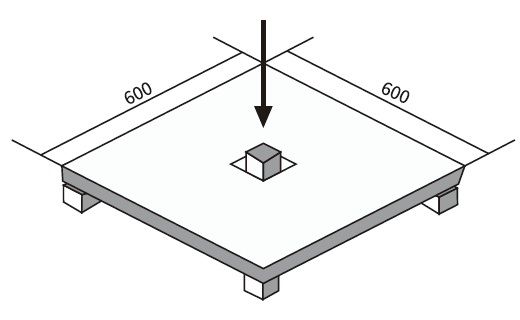
AI racks fully loaded with GPU servers and liquid manifolds can exceed 800kg per point load. Floor panels must be rated accordingly:
- Concentrated load capacity ≥ 800kg per point for standard AI rooms
- 1,200kg or higher for ultra-dense training clusters
- Reinforced steel or aluminum panels for perforated tiles above 40% open area
Air Filtration Standards
ASHRAE now recommends MERV 13 as the baseline for data center primary filtration (upgraded from the older MERV 11 default). For AI rooms with intensive economizer use, MERV 13-14 combined with chemical filters is common near industrial or coastal sites.
Anti-Static and Fire Safety
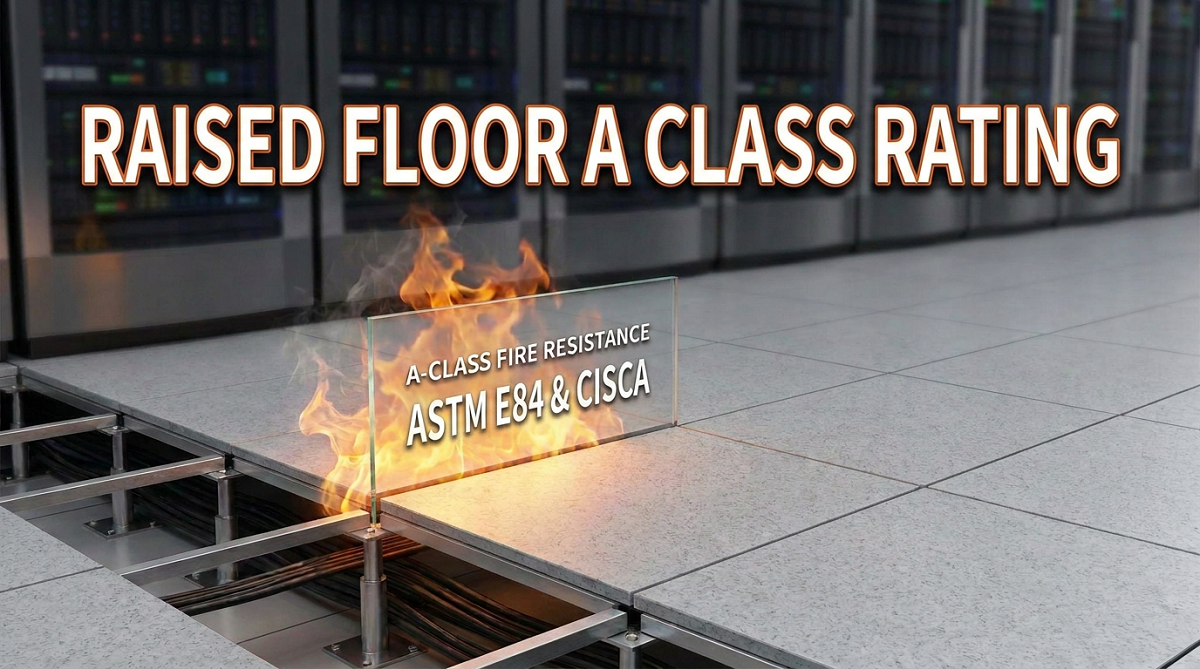
Floors should provide surface resistance between 10^6 and 10^9 ohms to prevent electrostatic discharge, and panels must meet Class A fire ratings per international building codes.
Air Cooling vs Liquid Cooling: Two Different Floor Design Philosophies
Now that the standards are clear, the next question is which cooling architecture the floor must serve. This choice drives every dimension of the design.
Air-Cooled Rooms: The Floor IS the Cooling System
In traditional CRAC/CRAH downflow rooms, the underfloor cavity acts as a pressurized plenum. Height determines pressure uniformity; perforated tile open area determines cold-air distribution.
Liquid-Cooled Rooms: The Floor SERVES the Cooling System
In cold-plate liquid cooling rooms, roughly 90% of heat is removed by water at the chip. The underfloor cavity primarily houses supply/return piping, insulation, leak detection, and cabling. Airflow becomes a secondary concern, used only for auxiliary component cooling and maintaining positive pressure against dust.
This distinction matters because copying air-cooled floor designs into a liquid room causes condensation on chilled water pipes, wasted fan energy, and higher PUE.
Best AI Data Center Flooring Solutions by Application
With the framework established, here are the recommended floor systems for each major use case in AI data centers and server rooms. Each data center floor solution includes technical specifications, panel type recommendations, and reasoning for the design choices.
Solution 1️⃣: Tier 2 Standard Air-Cooled Server Rooms (3-15kW per rack)
For traditional colocation, government, and enterprise server rooms running general-purpose workloads such as email servers, storage arrays, database servers, and virtualization hosts, this remains the most common and cost-effective setup. It supports the roughly 60% of existing server rooms worldwide that still operate on air cooling.
🔷Design Specifications:
- Clear floor height: 457-610mm (18-24 in)
- Panel size: 600×600mm standard modular grid
- Load rating: 800kg concentrated point load minimum
- Under-floor air velocity: 1.5-2.5 m/s
- Perforated tile open area: 25-35% in cold aisles only, solid tiles in hot aisles
- Cable strategy: Power trays low (near sub-floor), communications trays elevated for vertical separation
✅Recommended Panel Types:
- Bolted Stringer Steel Encapsulated Panels – Formed from cold-rolled steel with cement or lightweight aggregate infill. These offer good rigidity, sound dampening, and cost-effectiveness for standard commercial installations.
- Welded Steel Panels (Woodcore or All-Steel) – Fully welded steel construction with either a high-density wood particle core or a hollow steel/steel design. Ideal for facilities requiring extra load capacity or moisture resistance.
- Perforated Steel Tiles with Dampers – Standard 25% open area tiles for the cold aisle. Look for tiles with integrated volume control dampers so operators can fine-tune airflow without swapping panels.
- HPL (High-Pressure Laminate) Surface Finish – Recommended surface material for its anti-static properties (10^6-10^9 ohms), scratch resistance, and easy cleaning.
The 457-610mm height provides enough plenum volume for stable static pressure while allowing proper cable segregation. The 25-35% tile open area matches the airflow demand of standard 3-15kW racks without over-supplying cold air. This setup pairs perfectly with hot/cold aisle containment for improved efficiency.
Solution 2️⃣: High-Density Air-Cooled AI Inference Rooms (15-20kW per rack)
For rooms running AI inference workloads, database clusters, or GPU-lite deployments that stay within air-cooling limits, taller floors and adjustable tiles become necessary. This solution suits organizations pushing traditional cooling to its maximum before committing to liquid infrastructure.
🔷Design Specifications:
- Clear floor height: 762-914mm (30-36 in)
- Panel size: 600×600mm reinforced grid
- Load rating: 1,000-1,250kg point load
- Perforated tile open area: 35-45% with adjustable dampers
- Airflow speed: Up to 3 m/s controlled
- Filtration: G4 dust filters mandatory on high-open-area tiles
- Floor slope: 0.3% grade toward monitored collection points
- Containment: Fully enclosed cold aisle (mandatory, not optional)
✅Recommended Panel Types:
- All-Steel Welded Panels – Heavy-duty fully welded steel panels rated for 1,250kg concentrated load. These handle the weight of densely populated GPU racks plus overhead PDU strips and fiber trays.
- Aluminum Perforated Tiles – Lightweight yet extremely strong aluminum tiles with 45-56% open area. Preferred for their precision-machined damper mechanisms and corrosion resistance.
- Grated Floor Tiles – For zones needing maximum airflow (up to 56% open area), grated aluminum or steel tiles allow high-CFM delivery to hot-running GPU inference servers.
- Damper-Controlled Directional Tiles – Tiles with adjustable louvers that direct airflow toward specific rack faces rather than straight up. Useful for fine-tuning cooling in mixed-load rows.
The deeper plenum (762-914mm) is essential because dense cable trays, PDU whips, and structured cabling take up significant underfloor volume. Without extra height, airflow paths get blocked and rear racks starve. Adjustable damper tiles allow zone-by-zone tuning as GPU utilization shifts throughout the day.
Solution 3️⃣: Cold-Plate Liquid-Cooled AI Rooms (20-40kW per rack) – The Global Standard
This is the golden configuration adopted by hyperscalers, including AWS and Google, and by leading Japanese operators like NTT DOCOMO Business (Green Nexcenter®) for new AI compute centers. It handles most current generative AI training and inference workloads while achieving pPUE values as low as 1.15.
🔷Design Specifications:
- Clear floor height: 610mm (24 in), the industry sweet spot
- Panel size: 600×600mm heavy-duty
- Load rating: 1,250kg point load minimum (racks with liquid manifolds are heavy)
- Perforated tile open area: 15-20% ONLY; low airflow prevents pipe condensation
- Solid tile placement: Above all CDU units and manifold zones
🔷Underfloor Three-Layer Layout:
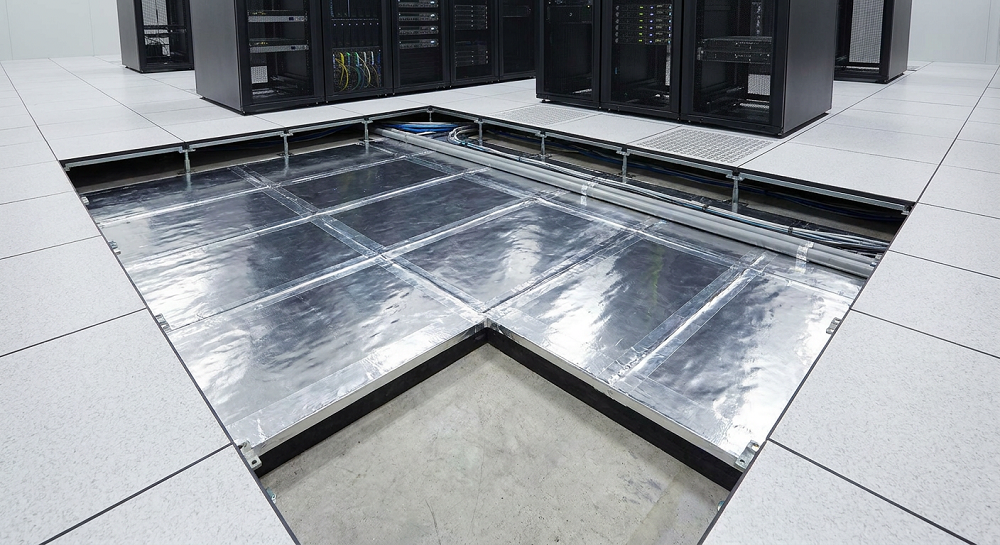
- Bottom layer: Chilled water supply/return piping with insulation, leak detection cable grid, floor drainage slope
- Middle layer: Airflow gap for auxiliary component cooling
- Top layer: Power trays and communications trays, vertically separated
✅Recommended Panel Types:
- Woodcore Steel-Encapsulated Panels – Fully sealed steel-clad panels with dense woodcore infill. Excellent for liquid rooms because the sealed construction resists moisture and provides good acoustic dampening around pumps and CDUs.
- Solid Steel Panels (Non-Perforated) – Used above all CDU zones, pipe runs, and hot aisles. These prevent cold air from blowing directly onto chilled water pipes, which would cause condensation.
- Low-Open-Area Perforated Tiles (15-20%) – Precisely designed tiles that provide just enough airflow for server electronics, hard drives, and networking gear without oversupplying cold air.
- Transparent Inspection Panels (Polycarbonate or Tempered Glass) – Installed above dense piping zones. These allow visual leak inspection without lifting panels, a huge maintenance advantage in liquid environments.
- Sealed Cable Cutout Grommets with Brush Strips – Critical accessories that prevent underfloor pressure loss and stop moisture-laden room air from entering the plenum.
The 610mm height accommodates piping, insulation, cable trays, and inspection access without excess volume that would waste cooling. Low-open-area tiles (15-20%) provide only the auxiliary airflow servers actually need, avoiding the condensation problems that plague liquid rooms designed with air-cooled tile logic. Green Nexcenter®-style rooms using this design routinely achieve pPUE 1.15 or better.
Solution 4️⃣: Ultra-High-Density Cold-Plate Rooms (40-60kW per rack)
For megawatt-class AI training clusters using GB300, H100, or H200 pods deployed by top AI companies for large language model training and superclusters:
🔷Design Specifications:
- Clear floor height: 762-914mm (30-36 in)
- Panel size: 600×600mm with reinforced substructure
- Load rating: 1,500kg point load
- Perforated tile open area: 20% adjustable damper tiles only
- Multi-loop piping: Extra clearance for large-diameter mains (up to 100mm) and dual insulation layers
- Floor slope: 0.5% grade with automated water collection sensors
- Access panels: Removable transparent inspection covers above dense pipe zones
✅Recommended Panel Types:
- Heavy-Duty All-Aluminum Die-Cast Panels – Ultra-high strength (up to 1,500kg point load) with corrosion resistance. The material is inert to any coolant chemistry and won’t rust even with occasional condensation exposure.
- Reinforced Woodcore Panels with Sealed Steel Skin – For load-bearing zones, these panels combine mass and rigidity to support both rack weight and vibration from CDU pumps.
- Adjustable-Damper Precision Tiles (20% Open) – Motor-driven or manually adjustable tiles that operators can tune based on real-time DCIM feedback. Some models integrate directly with building management systems.
- Transparent Inspection Panels – Even more essential at this density. Multi-loop piping with more joints means more potential leak points; visual inspection panels reduce mean-time-to-detect.
- Anti-Static Vinyl or Epoxy-Coated Steel Surface – For static dissipation across the entire floor grid, resistant to spilled coolant chemistry.
The extra height (762-914mm) accommodates the substantial piping infrastructure required for redundant supply/return loops, larger CDUs, and secondary containment. Higher load ratings handle the weight of fully populated ultra-dense racks (some exceeding 2,000kg). The 20% adjustable tile approach maintains airflow control without introducing condensation risk.
Solution 5️⃣: Immersion-Cooled AI Compute Halls (50-150kW per rack)
For extreme-density facilities using two-phase or single-phase immersion cooling, as demonstrated by NTT DATA’s Mitaka Data Center EAST (which achieved 97% cooling energy reduction and PUE 1.07 with LiquidStack two-phase systems) and installations using GRC ICEraQ® or similar products from Japan Forvice.
🔷Design Specifications:
- Rack tank zone: NO raised access floor, use solid poured epoxy floor
- Floor slope: 1% grade toward perimeter collection channels
- Load rating: Solid slab, capable of supporting immersion tanks weighing 985kg+ each (like ICEraQ Micro Japan Edition)
- Containment: Perimeter collection channels, sump pits, and coolant recovery drains
- Walkway zones: Optional shallow 250-300mm raised floor for monitoring cables only
- Ventilation: Minimal 15% open area tiles in walkways only
✅Recommended Flooring Systems:
- Chemical-Resistant Epoxy Floor Coating – The primary floor system in rack zones. Multi-coat epoxy resin systems (typically 3-5mm thickness) provide seamless, non-porous surfaces that resist dielectric coolants like fluorocarbons, silicone oils, and mineral oils. Look for products rated for both fluorinated inert liquids and hydrocarbon-based coolants.
- Anti-Slip Epoxy with Aggregate Broadcast – Since immersion coolants can create slippery surfaces if spilled, aggregate-filled epoxy provides safe walking surfaces for technicians handling servers.
- Chemical-Resistant Polyurethane Systems – An alternative to epoxy that offers better thermal shock resistance and flexibility. Preferred in facilities with wider temperature swings.
- Stainless Steel or FRP Collection Channels – Embedded around the perimeter of the rack area to catch any coolant overflow during server maintenance (when servers are lifted from tanks).
- Shallow Aluminum Raised Floor (Walkway Zones Only) – For running low-voltage monitoring, network, and control cables between racks. Use lightweight aluminum panels with 15% or lower open area.
Immersion cooling generates almost no waste heat that needs air removal, so the traditional pressurized plenum concept doesn’t apply. What matters is coolant containment and recovery. A solid, sloped, chemically resistant floor ensures that any leaked or spilled coolant flows to collection points rather than pooling in underfloor voids where it becomes an environmental hazard and fire risk. Never install a full raised floor beneath immersion tanks.
Solution 6️⃣: Rear-Door Heat Exchanger Rooms (up to 45kW per rack)
For hybrid setups using rear-door cooling units like Motivair ChilledDoor (with capacity up to 75kW per door), nVent RackChiller, or USystems ColdLogik. This approach lets operators upgrade existing air-cooled rooms without rebuilding the entire cooling infrastructure.
🔷Design Specifications:
- Clear floor height: 457-610mm (18-24 in)
- Panel size: 600×600mm reinforced
- Load rating: 1,000kg point load (rear-door units add 60-100kg per door)
- Perforated tile open area: 15-25% (rear-door units handle most heat removal, so limited plenum airflow is fine)
- Chilled water piping: Routed underfloor with insulation and leak detection
- Floor slope: 0.3% grade for leak management
✅Recommended Panel Types:
- Bolted Stringer Reinforced Steel Panels – Standard workhorse for hybrid rooms. Cost-effective while providing sufficient load capacity for rack plus door assemblies.
- Low-Open-Area Perforated Tiles (15-25%) – Because rear doors do the primary cooling work, the floor only needs to supply supplemental air for hard drives, memory, and networking equipment.
- Solid Woodcore Panels Above Piping Zones – Prevents cold air from directly hitting chilled water pipes running to the rear doors, avoiding condensation on pipe surfaces.
- Cable-Ready Cutout Panels – Pre-configured panels with sealed cutouts sized for rear-door supply and return hoses, complete with brush-strip gaskets.
Rear-door cooling captures heat at the source (server exhaust), so the room air conditioning load drops dramatically. This means less airflow needs to move through the raised floor, reducing static pressure requirements. The moderate 457-610mm height accommodates chilled water piping to each rack while keeping construction costs reasonable.
Common AI Data Center Flooring Mistakes to Avoid
Even experienced operators make these errors when transitioning from traditional to AI infrastructure. Watching for them can save costly retrofits.
- Copying air-cooled tile designs into liquid rooms. Installing 30-40% perforated tiles in a cold-plate room causes condensation on chilled water pipes, ruined insulation, and false leak alarms.
- Keeping 400mm floors during liquid retrofits. Cramped underfloor spaces crush pipe insulation and block access for leak inspection. Always raise the floor to 500mm minimum for any liquid conversion.
- Placing perforated tiles above CDU zones. Cold air blowing on manifolds creates continuous condensation problems.
- Full raised flooring in immersion rooms. Coolant spills need to reach containment sumps, not pool in underfloor voids.
- Mixing tile open areas by more than 15%. Placing 20% and 40% tiles in the same aisle creates severe pressure imbalance, high-open tiles over-flow while low-open tiles starve.
- Using MERV 8 filters in AI rooms. Higher airflow volumes accelerate particulate ingestion; MERV 13 is now the baseline, with MERV 14 recommended near industrial areas.
The best raised floor for an AI data center is not simply the tallest or the strongest, it’s the one matched to the cooling architecture, rack density, and long-term operational plan. For most new AI compute rooms coming online in 2026 and beyond, the 610mm-height plus 15-20% low-open-area tile combination has proven to be the safest, most efficient, and most future-proof choice for cold-plate liquid cooling deployments.
Huiya Real-Time News
Huiya Real-Time News is dedicated to providing you with the latest and most authoritative information on the raised flooring industry.
We provide 24/7 updates on industry policy interpretations, market trend analysis, company news.

MORE DOWNLOADS

GENERAL CATALOGUE
HUIYA INTRODUCTION

HUIYA GREEN LABEL
CAD/BIM FULL STEEL
APPLICATION SCENARIOS


