

HUIYA (Changzhou Huiya Decorative Materials Co., Ltd.) has been designated as the raised access floor supplier for the Innovative Technology Research Centre at TKO InnoPark, a landmark self-invested project by Bank of China (Hong Kong) Limited (BOCHK). Under the awarded scope, HUIYA will supply two high-end raised access floor systems for the project’s office and data centre zones:
- R&D Office Areas: HUIYA-SC1500 Steel Cementitious raised access floor, contracted installation area of 9,633 m²;
- Data Centre Areas: HUIYA-CSL1500 high-density calcium sulfate anti-static raised access floor, contracted installation area of 1,620 m².
Both floor systems meet the CISCA “680 kg concentrated load / deflection ≤ 2.5 mm” heavy-duty rating, complemented by HUIYA’s custom-engineered steel adjustable pedestal system, with the office areas set at a 150 mm finished floor height. Site installation is scheduled to commence in July 2027, aligned with the general contractor’s overall construction milestones. The entire R&D hub is expected to reach practical completion in the second half of 2028.
This award represents another meaningful reference for HUIYA in the segment of self-built headquarters and R&D hubs of cross-border financial institutions in the Greater Bay Area (GBA), and further validates the applicability and technical competitiveness of the HUIYA-SC / CSL premium product lines in Hong Kong data centre and Grade-A R&D office environments.
Project Overview
| Project Attribute | Details |
|---|---|
| Project Name | Innovative Technology Research Centre at TKO InnoPark |
| Owner / Client | Bank of China (Hong Kong) Limited – BOCHK |
| Location | Tseung Kwan O Industrial Estate (TKO InnoPark), New Territories, Hong Kong – under HKSTP jurisdiction |
| Total Gross Floor Area (GFA) | Approx. 48,000 m² |
| Project Positioning | BOCHK self-use R&D hub + integrated data technology facility |
| Raised Floor Installation Date | July 2027 (planned) |
| HUIYA Contracted Area | Office 9,633 m² + Data Centre 1,620 m² = total 11,253 m² |
| Products Selected | HUIYA-SC1500 (office areas) + HUIYA-CSL1500 (data centre areas) |
| Supply Scope | Panels, adjustable pedestals, stringers, flame-retardant sound insulation gaskets, edge trims / ramps / steps, fire barriers, concrete substrate sealer, and system accessories |
1. Project Partner | BOCHK’s Strategic Self-Built Hub at Tseung Kwan O InnoPark
Tseung Kwan O InnoPark (TKO InnoPark), operated and managed by Hong Kong Science and Technology Parks Corporation (HKSTP), spans approximately 75 hectares and serves as a key industrial base in eastern Hong Kong for advanced manufacturing, marine industries, and ICT-related services. Two flagship facilities anchor the park:
- Advanced Manufacturing Centre (AMC) – serving smart production and flexible manufacturing needs;
- Data Technology Hub (DT Hub) – focused on data-asset commercialization, cloud, and computing power infrastructure.
The “Innovative Technology Research Centre” is a major self-invested project by Bank of China (Hong Kong) Limited (BOCHK) within TKO InnoPark, planned as an integrated self-use R&D hub combined with data technology support facilities, with a scale of approximately 48,000 m². The centre will host BOCHK’s digitalization, fintech R&D, big data, and computing infrastructure functions. As a high-standard self-built research and data facility by a major cross-border financial institution, the project applies both Hong Kong Construction Industry standards and international CISCA / EN 12825 data centre flooring engineering standards in material selection, construction, and acceptance.
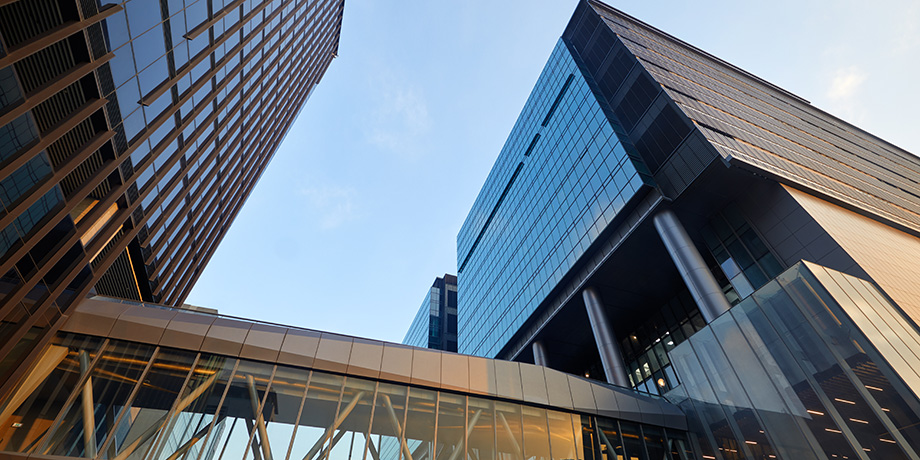
Based on the tender documents received (Rider Levett Bucknall Bills of Quantities · Tender Addendum No. 2), the project covers multiple types of raised access floor systems from RF-01 to RF-06, with finished floor heights ranging across 150 mm, 400 mm, 600 mm, and 750 mm, corresponding to R&D office zones, data centre machine halls, MEP zones, and underfloor air-supply zones respectively. Among these:
- Schedule No. 5 – R&D Centre · 5.6 Steel and Metal Works · Item 64: RF-02 raised floor system at 150 mm finished floor height, receiving carpet tile finish, 9,633 m², corresponding to HUIYA’s SC1500 supply scope;
- Schedule No. 4 – Data Centre · 4.6 Steel and Metal Works: RF-01 / RF-03 raised floor systems, covering 400 / 600 / 750 mm finished floor heights in the machine halls, corresponding to HUIYA’s CSL1500 supply scope.
2. Project Requirements and Challenges
Given the client’s requirements for a dual-function facility combining an R&D hub and a data infrastructure environment, the project presented the following key challenges during the selection stage:
🔸 ① Differentiated Load Requirements Across Two Scenarios
- R&D office zones need to support workstation furniture, collaborative meeting furniture, and dense weak-current and network cabling, calling for a large-area, high-stiffness modular flooring system;
- Data centre machine halls need to support precision cabinets, UPS units, precision cooling units, and end-of-row cabinets under heavy concentrated loads, while simultaneously satisfying underfloor air supply, anti-static, and fire performance requirements.
Both zones share the same CISCA “680 kg concentrated load / deflection ≤ 2.5 mm” heavy-duty rating, yet differ significantly in panel core structure, surface finish, and electrostatic dissipation requirements, necessitating differentiated product matching for each zone.
🔸 ② Dual Compliance: Hong Kong Construction + Financial Data Facility Standards
- The tender documents explicitly require the raised floor system to include edge trims, ramps, steps, fire barriers, all necessary fixings and accessories, and concrete surface sealer, delivered as a complete system;
- The data centre zone must satisfy anti-static (surface resistance 10⁶–10⁹ Ω), underfloor airflow organization, and Class-A fire performance requirements for concealed layer materials;
- Being located in Hong Kong, the project must be reviewed under BOCHK’s contractor management protocols, HKSTP site construction protocols, and inspections by the Fire Services Department (FSD) and Buildings Department (BD).
🔸 ③ Long-Cycle Delivery and Milestone Coordination
The overall project completion is scheduled for the second half of 2028, with raised floor installation planned for July 2027. This leaves a relatively long design-development and production-stocking window between contract signing and mobilization. During this period, HUIYA must complete shop drawings, mock-up submissions, bulk material pre-scheduling, and cross-border logistics planning.
🔸 ④ Long-Term Stability in Hong Kong’s Humid Marine Climate
TKO is coastal, with summers characterized by high humidity and salt-spray corrosion exposure. Corrosion protection of metal components, moisture-deformation resistance of panel cores, and durability of the interface between pedestal bases and the structural slab must all be carefully considered during selection.
🔸 ⑤ Electrical Safety and ESD Risk in the Data Centre
Precision electronic equipment inside data centre halls is highly sensitive to electrostatic discharge. The raised floor system must establish a reliable electrostatic dissipation path while avoiding resistance drift caused by panel corrosion or finish aging.
🔸 ⑥ Cross-Border Supply and Project Management Coordination
HUIYA’s factory is located in Changzhou, Jiangsu Province. A cross-border project management framework must be established with the Hong Kong general contractor, supervisor, and client’s project team,covering batch traceability, customs documentation, site delivery scheduling, local logistics and stockyard coordination in Hong Kong, and integration with the local installation subcontractor.
3. HUIYA Solution | Zone-Matched SC1500 + CSL1500 Dual Product Lines
Responding to the requirements above, HUIYA’s proposal is built on the principle of “zone-matched, system-coordinated”, offering two differentiated raised floor product lines for the office and data centre zones respectively.
1. Office Zone Solution · HUIYA-SC1500 Steel Cementitious Raised Access Floor
Product Positioning: The heavy-duty representative model in the HUIYA-SC series, serving Grade-A office towers, financial institution offices, and high-end R&D office environments.

Structural Principle:
Two high-strength cold-rolled steel plates are press-formed and welded into a sealed shell, then injected and filled with lightweight foamed cement, with an epoxy anti-corrosion coating on the surface. The steel shell carries tensile and bending stresses, while the cement core carries compressive stresses and suppresses local buckling — forming an “I-beam-like” composite load-bearing system.
SC1500 Key Specifications:
| Parameter | Specification |
|---|---|
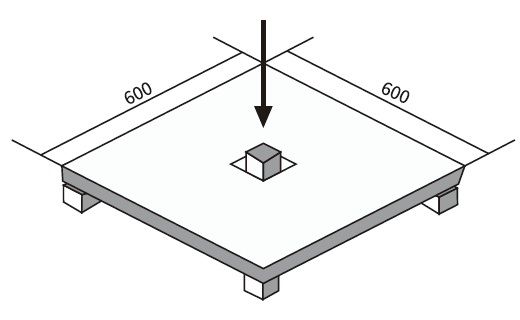
| Panel Dimensions | 600 × 600 × 34 mm |
| Top Steel Plate Thickness | 0.9 mm |
| Bottom Steel Plate Thickness | 1.5 mm |
| Panel Unit Weight | 17.0 kg |
| Concentrated Load | 680 kg (approx. 6.7 kN) / deflection ≤ 2.5 mm (CISCA standard) |
| Uniform Distributed Load | 26.8 kN/m² |
| Pedestal System | HUIYA custom-engineered steel adjustable pedestals |
| Finished Floor Height | 150 mm (this project) |
| Finish | Carpet tile laid on top after installation (RF-02 system) |
Product reference: HUIYA-SC (1000-3000) Steel Cementitious Raised Access Floor | HUIYA-SCL (800-3000) Steel Cementitious Laminate Raised Access Floor
Contracted Installation Area: 9,633 m² (aligned with BOQ Item 64 · R&D Centre RF-02 · 150 mm above floor slab)
2. Data Centre Zone Solution · HUIYA-CSL1500 High-Density Calcium Sulfate Anti-Static Raised Access Floor
Product Positioning: A high-density calcium-sulfate-core raised access floor system engineered for electrostatic-sensitive environments such as cloud data centres, communications equipment rooms, and control rooms.

Product Structure:
- Core: High-density calcium sulfate (gypsum) substrate at approximately 1,600 kg/m³ — inherently flame-retardant with stable Class-A fire performance;
- Bottom Plate: Galvanized steel plate + anti-rust varnish coating, providing reliable corrosion resistance;
- Finish: Composite anti-static finish, available in HPL (High Pressure Laminate), ESD conductive vinyl tile, or rubber tile, with conductive plated edge banding on all four sides;
- System Resistance: 10⁶ ~ 10⁹ Ω, meeting data centre anti-static requirements.
CSL1500 Key Specifications:
| Parameter | Specification |
|---|---|
| Panel Dimensions | 600 × 600 × 38 mm |
| Core | High-density calcium sulfate (1,600 kg/m³) |
| Bottom | Galvanized steel plate + anti-rust coating, steel thickness 0.5 mm |
| Concentrated Load | 680 kg / deflection ≤ 2.5 mm (CISCA standard) |
| Uniform Distributed Load | 26.8 kN/m² |
| Panel Unit Weight | 21.5 kg |
| System Resistance | 10⁶ ~ 10⁹ Ω (anti-static) |
| Pedestal System | HUIYA heavy-duty steel adjustable pedestals + stringers + flame-retardant sound insulation gaskets |
| Finished Floor Height | 400 / 600 / 750 mm zoning (aligned with BOQ machine-hall sub-zones) |
Advantages:
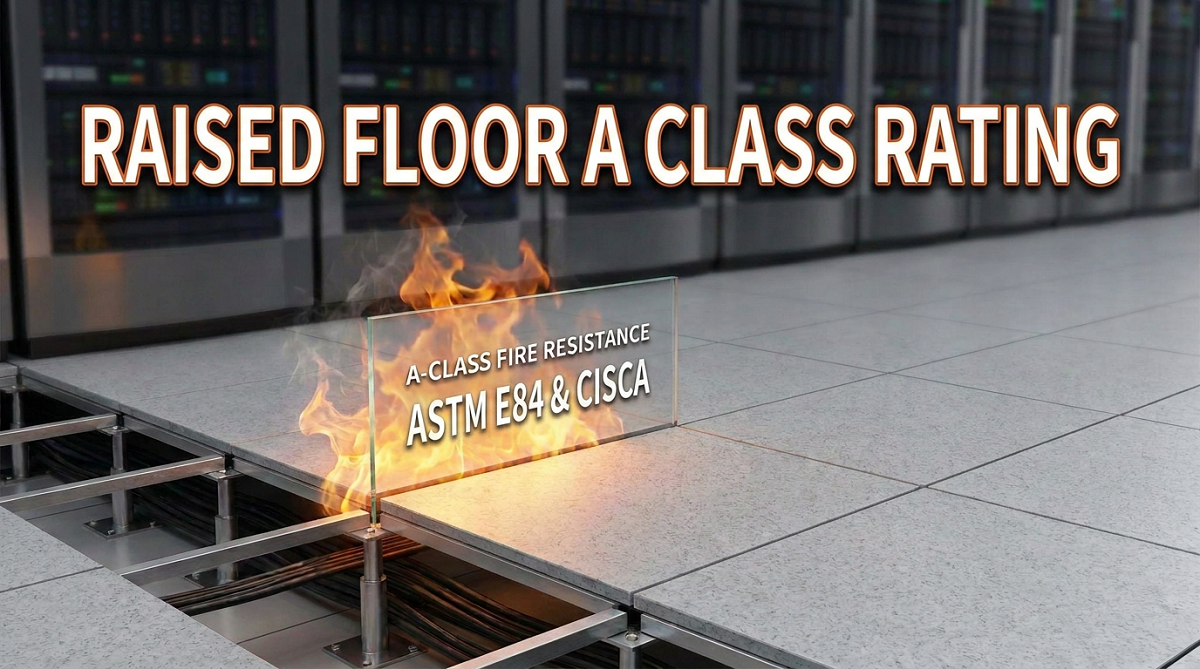
- Class-A Fire Performance: The calcium sulfate core is inherently non-combustible, meeting stringent fire zoning requirements in data centre environments;
- Humidity Stability: Calcium sulfate substrate performs stably in both Yangtze River Delta and Hong Kong marine humid climates, avoiding the moisture-swelling risks associated with wood-based / particleboard alternatives;
- Durable Anti-Static Performance: System resistance remains stable over the long term, reliably dissipating static charges generated by precision equipment;
- Heavy-Duty Load Platform: Meets concentrated load conditions of precision cabinets, UPS battery arrays, and precision cooling equipment.
Product reference: HUIYA CSL (1000-1500) High-Density Calcium Sulfate Laminate Raised Access Floor
Contracted Installation Area: 1,620 m² (aligned with BOQ Schedule No.4 – Data Centre RF-01 / RF-03 series · 400 / 600 / 750 mm above floor slab)
3. Solution-to-Requirement Response Matrix
| Project Challenge | HUIYA Solution Response |
|---|---|
| Differentiated dual-zone loading | SC1500 for offices + CSL1500 for data centre — zone-matched, both meeting CISCA 680 kg / 2.5 mm deflection standard |
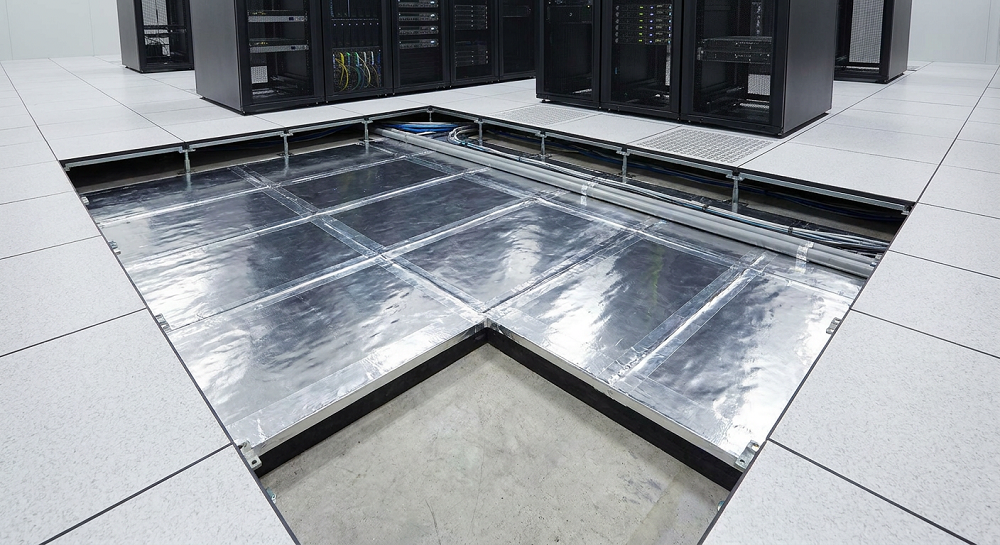
| Hong Kong construction compliance | Complete system supply (panels, pedestals, stringers, edge trims, ramps, steps, fire barriers, substrate sealer) supporting the general contractor through FSD / BD reviews |
| Anti-static & Class-A fire | Data centre CSL1500 uses a naturally non-combustible calcium sulfate core with system resistance 10⁶–10⁹ Ω — addressing both fire safety and static dissipation |
| Long-cycle delivery | HUIYA’s 8 independent production lines support parallel design-development and staged material stocking |
| Humid marine climate stability | Both SC (steel-cementitious core) and CSL (calcium sulfate core) offer strong moisture-deformation resistance, suitable for Hong Kong’s coastal climate |
| Cross-border supply management | The Changzhou factory is approximately 150 km from Shanghai Port, offering a mature sea-freight route to Hong Kong; local installation subcontractor coordination completes the delivery loop |
4. Pre-Mobilization Planning and Preparation
Although site installation is scheduled to begin in July 2027, the HUIYA project team has already commenced pre-mobilization design-development and stocking preparations. The work sequence is as follows:
1. Design Development Phase (2026 – First Half of 2027)
- Based on drawings LOL-A43-011 to LOL-A43-012 provided by the client and design institute, complete the shop drawings for the SC1500 and CSL1500 systems;
- Submit finished-floor-height details, pedestal setting-out drawings, and edge-trim / ramp node drawings for RF-01 to RF-06 systems;
- Deliver mock-up panels (with fire, anti-static, and load test certifications) for client and supervisor review;
- Finalize customization of edge trims, ramps, steps, and fire barrier accessories.
2. Production Scheduling & Stocking Phase (First Half of 2027)
- The Changzhou factory schedules staged production according to the contract: SC1500 and CSL1500 panels, adjustable pedestals, stringers, flame-retardant sound insulation gaskets, and accessories are produced on independent runs;
- Each production batch is subject to factory inspection, with CNAS / SGS test reports shipped alongside the goods;
- Implement the cross-border logistics plan, arranging sea freight to Kwai Tsing Container Terminals or TKO stockyards, aligned with the general contractor’s site delivery schedule.
3. On-Site Installation Phase (from July 2027)
Installation will proceed according to HUIYA’s established construction procedures, with the following key steps:
- Substrate verification: levelness and moisture content inspection of the concrete slab, followed by application of concrete surface sealer;
- Layout & setting-out: zone-specific lines set according to BOQ finished floor heights (150 / 400 / 600 / 750 mm);
- Pedestal system installation: adjustable steel pedestals + flame-retardant sound insulation gaskets + eco-friendly rubber base pads, with 20 kN static load sampling checks;
- Panel installation: the data centre CSL1500 area is prioritized to coordinate with underfloor air-supply reservations; the office SC1500 area is laid outward from control points;
- System accessory installation: integrated installation of edge trims, ramps, steps, and fire barriers;
- Product protection & acceptance: dedicated protective film applied over finished areas; rolling load sampling (10 cycles: deflection ≤ 2 mm, permanent deformation ≤ 0.25 mm);
- Tri-party joint acceptance: completion of joint acceptance with the client, general contractor, and supervisor, with full commissioning documentation archived.
5. Project Value and Industry Significance
The award and subsequent delivery plan carry meaningful significance on several levels:
- ✅ Serving self-built headquarters of cross-border financial institutions in the Greater Bay Area – As one of Hong Kong’s three note-issuing banks, BOCHK’s self-built R&D hub sets rigorous requirements on contractor quality and compliance capability. This project marks an important reference for HUIYA in the cross-border financial institution market;
- ✅ Coordinated dual-product delivery for a combined R&D + Data Centre facility – SC1500 covers the R&D office zones while CSL1500 covers the data centre zones, fully demonstrating HUIYA’s integrated product-line delivery capability within a single complex;
- ✅ Aligned with the CISCA 680 kg heavy-duty rating – The CISCA standard required by the project mirrors internationally recognized data centre engineering norms, providing further evidence that HUIYA-SC / CSL premium product lines can serve globally benchmarked projects;
- ✅ Front-loaded design-development + long-cycle stocking management – The extended window between contract award and site mobilization tests the manufacturer’s integrated project management capability across shop drawing development, production scheduling, and cross-border logistics;
- ✅ A key reference for the Hong Kong market – As TKO InnoPark is one of HKSTP’s key industrial parks, this project will serve as a direct reference for HUIYA in the Hong Kong data centre and R&D office segments, supporting further expansion in the Hong Kong-Macau and overseas markets.
HUIYA has accumulated a portfolio of delivered projects in data centres, financial institutions, multinational offices, and R&D hubs. Representative cases similar in scope to this project include:
- 🔗 China Merchants Bank Shenzhen Financial Innovation Tower A | 15,000 m² HUIYA ECS1000 Raised Access Floor for Bank Headquarters Office
- 🔗 SIEMENS Suzhou New District “Diamond Building” | 3,500 m² HUIYA-SC1000 Steel Cementitious Raised Access Floor Installation
- 🔗 Shanghai Xuhui Pujiang Laboratory | 35,000 m² HUIYA SC800 / SC1500 Steel Cementitious Raised Access Floor Case
- 🔗 Sartorius Suzhou Branch Office · HUIYA CSL1000 Calcium Sulfate Anti-Static Raised Access Floor Installation
- 🔗 Siemens Medium-Voltage Intelligent Digital Factory Phase II · 5,500 m² HUIYA ECS1000 Encapsulated Steel Calcium Sulphate Raised Access Floor
- 🔗 Sanya MIXC T1 Office Tower Public Area | 15,000 m² HUIYA SC800 Full-Steel Network Floor Installation
Explore more projects: HUIYA Project Cases
6. About HUIYA

Changzhou Huiya Decorative Materials Co., Ltd., founded in 2005, has dedicated over 20 years to the raised access floor industry. Our factory is located in Changzhou, Jiangsu Province, approximately 150 km from Shanghai Port, with mature sea-freight routes to Hong Kong and Southeast Asian markets. The company operates 8 independent raised access floor production lines, with a daily combined capacity of around 8,000 m² and an annual capacity exceeding 1.2 million m². Our product portfolio covers:
- Full-Steel OA Network Access Floor (HUIYA GRC Series)
- Steel Cementitious Raised Access Floor (HUIYA-SC 800–3000 Full Series)
- Steel Cementitious Laminate Raised Access Floor (HUIYA-SCL Series)
- High-Density Calcium Sulfate Anti-Static Raised Access Floor (HUIYA-CSL 1000–1500 Series)
- GRC Cement Fiber Raised Access FloorCeramic Anti-Static Floor / Aluminum Floor
- Office Floor / Cleanroom Floor / Data Centre Floor / Custom Floor Accessories
HUIYA rigorously adheres to multiple international regulatory principles, including:
- China National Standards
- CISCA 2007 (American Standard)
- EN 12825:2001 (European Standard)
- KS F 4760 (Korean Standard)
- JIS A 1450:2005 (Japanese Standard)
Application scenarios span data centres, financial institutions, multinational headquarters, R&D hubs, and cleanroom facilities. Representative projects include the Shanghai BMW R&D Center, Guangzhou International Financial City AT090942 Plot, PPF Wuhan Jinshan Office Software Co., Ltd., and Jinka IoT Building in Xiaoshan District, Hangzhou.
📞 Project Inquiries: +86 18706128688
📧 Email: [email protected]
🌐 Websites: www.huiyainc.com | www.czhuiya.com
HUIYA – Focused on raised access floors for 20 years, providing reliable flooring system solutions for data centres, financial institutions, and multinational R&D hubs across Asia and beyond.
Huiya Real-Time News
Huiya Real-Time News is dedicated to providing you with the latest and most authoritative information on the raised flooring industry.
We provide 24/7 updates on industry policy interpretations, market trend analysis, company news.
MORE DOWNLOADS

GENERAL CATALOGUE
HUIYA INTRODUCTION

HUIYA GREEN LABEL
CAD/BIM FULL STEEL
APPLICATION SCENARIOS


