

Between July and August 2026, HUIYA (Changzhou Huiya Decorative Materials Co., Ltd.) completed the full-scope supply and installation of a 3,500 m² HUIYA-SC1000 Steel Cementitious raised access floor system for the office area of the SIEMENS Suzhou New District “Diamond Building” – the home of Siemens (China) Co., Ltd., Suzhou New District Branch, located at Jinfeng International Business Plaza in Suzhou High-Tech Zone (SND).
This project represents another landmark delivery by HUIYA in the segment of Grade-A office towers and multinational corporate workplaces in the Suzhou New District, further expanding our track record in serving foreign-invested regional headquarters across the Yangtze River Delta.
The “Diamond Building” is a key office hub within Siemens’ Yangtze River Delta footprint, hosting core functions including regional sales, technical services, and digitalization project operations. As a Grade-A intelligent business office tower and a regional workplace for a multinational enterprise, the client established clearly defined technical thresholds for the flooring system in terms of load performance, cabling flexibility, acoustic behavior, fire safety, and long-term durability. HUIYA responded with the HUIYA-SC Series steel cementitious raised access floor as the core solution, complemented by our height-adjustable pedestal system and flame-retardant sound insulation gaskets, building a modern office flooring foundation that is load-stable, cable-flexible, quiet, and durable, fully aligned with the construction and acceptance standards required by a Fortune 500 enterprise workplace.
Project Overview
| Project Attribute | Details |
|---|---|
| Project Name | Siemens (China) Co., Ltd., Suzhou New District Branch · Jinfeng International Business Plaza – Office Raised Access Floor Project |
| Location | No. 199 Jinfeng Road, Huqiu District (Suzhou High-Tech Zone), Suzhou, Jiangsu Province, China |
| Project Type | Grade-A Intelligent Business Office Tower · Multinational Corporate Workplace |
| Installation Area | 3,500 m² |
| Project Duration | July 12, 2026 – August 2, 2026 |
| Product Applied | HUIYA-SC1000 (Heavy Medium 1000LBS) Steel Cementitious Raised Access Floor |
| Supporting System | HUIYA Height-Adjustable Steel Pedestals + Flame-Retardant Sound Insulation Gaskets + Eco-Friendly Rubber Base Pads |
| Scope of Service | Design coordination, material supply, on-site installation, finished-product protection, and final handover |
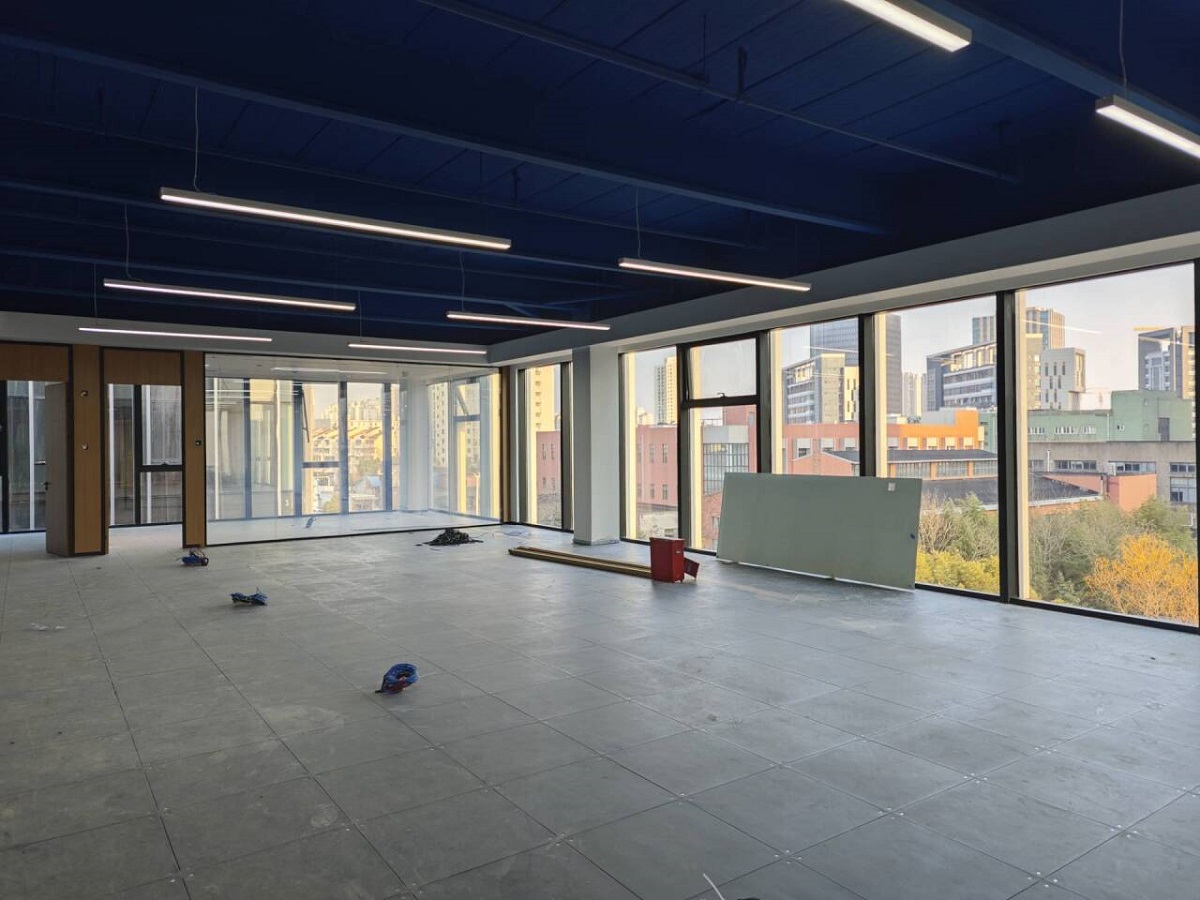
1. Project Partner | SIEMENS Suzhou Branch – Key Office Hub in Siemens’ Yangtze River Delta Layout
Located in the core zone of Suzhou New District’s Science & Technology City at No. 199 Jinfeng Road, the Jinfeng International Business Plaza “Diamond Building” serves as a key office node for Siemens across the Yangtze River Delta. It houses the Suzhou New District Branch of Siemens (China) Co., Ltd., which is responsible for regional sales, technical services, and digitalization project operations; this is an integral part of the district’s “Twin Headquarters + One Center” industrial layout.
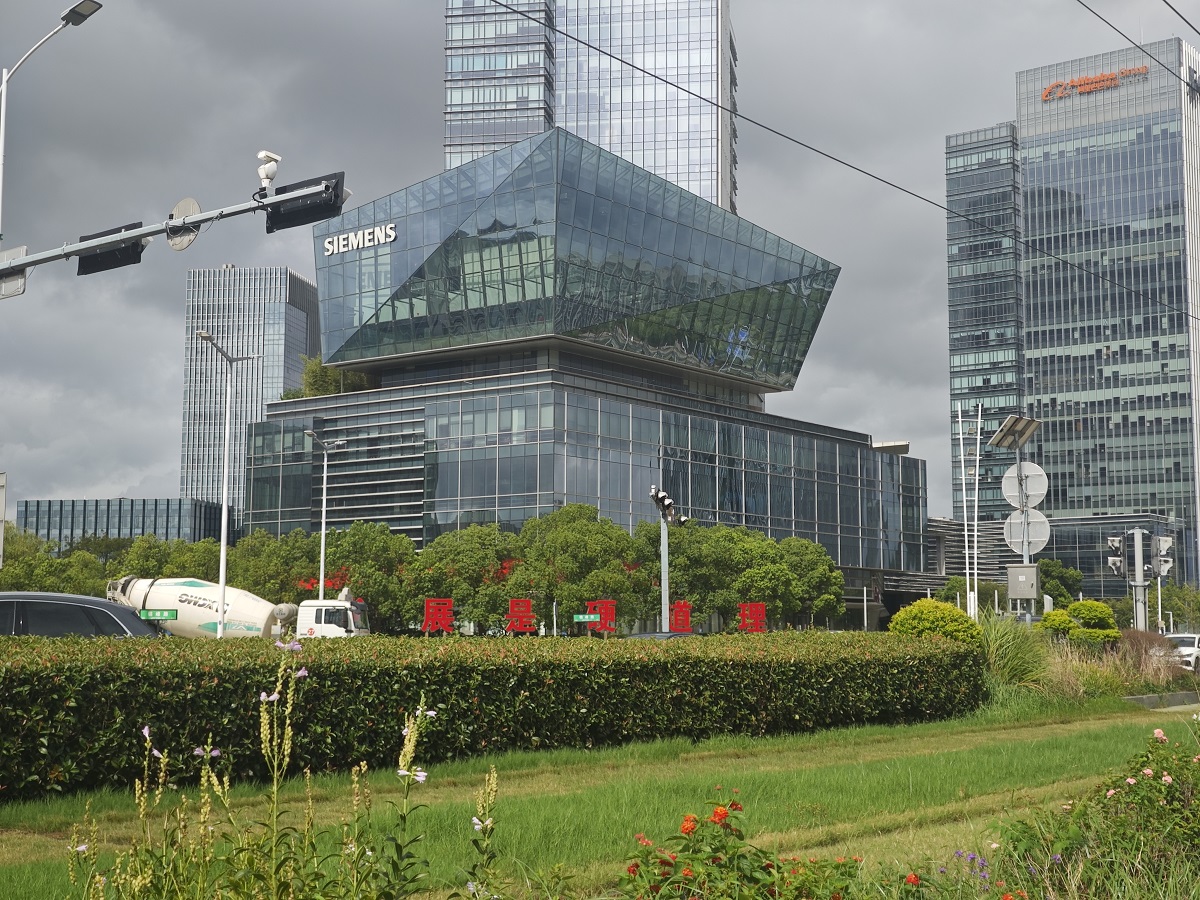
Architecturally, the Diamond Building is a high-standard Grade-A intelligent business office tower. Its signature polyhedral facade is clad with a LOW-E double-silver glass curtain wall system, complemented by a full suite of BA (Building Automation) intelligent building management systems, purpose-built for modern, high-density, cross-departmental collaborative workspaces. As a regional office hub of a Fortune 500 enterprise, the client established rigorous technical requirements for the flooring system across four core dimensions: load capacity, cabling flexibility, acoustic stability, and long-term maintainability.
Under the standardized construction management system of a multinational corporation, every construction procedure must pass:
- Material inspection reports (SGS / CNAS third-party testing);
- Mock-up section acceptance for workmanship validation;
- EHS (Environment, Health & Safety) process control throughout installation;
- Dual-layered acceptance, final handover inspection combined with third-party re-inspection.
This defines the delivery environment for the current project.
2. Project Requirements & Challenges
Considering the spatial characteristics of the Diamond Building’s office area and the client’s functional requirements, the project faced the following practical challenges during selection and installation:
🔸① High Load Stability Requirements
Beyond standard workstation furniture, the office area must also support meeting-room AV equipment, video walls, small UPS cabinets, centralized printing zones, and other relatively concentrated load conditions. The flooring system must maintain controlled deflection and permanent deformation under both uniform distributed loads and concentrated loads.
🔸② Dense Strong- and Weak-Current Cabling Demands
Multinational office environments have significantly higher densities of weak-current wiring (network backbones, voice, AV, access control, sensors, smart lighting) compared to conventional offices. Strong and weak current must be physically separated to eliminate electromagnetic interference. Traditional slot-cut cabling cannot meet this demand; a raised access floor is essential to build an “underfloor cable corridor.”
🔸③ Frequent Post-Occupancy Reconfiguration
Siemens’ office areas undergo frequent adjustments to workstations, meeting rooms, and weak-current points in line with business and team scaling. The flooring system must support modular panel lifting and localized expansion, avoiding downtime associated with full-area renovation.
🔸④ Acoustic Comfort
Open-plan office zones emphasize collaborative atmosphere and are particularly sensitive to pedestal-panel interface noise caused by foot traffic, furniture movement, and equipment vibration. Hardware-level acoustic measures are needed.
🔸⑤ Fire Safety & Compliance
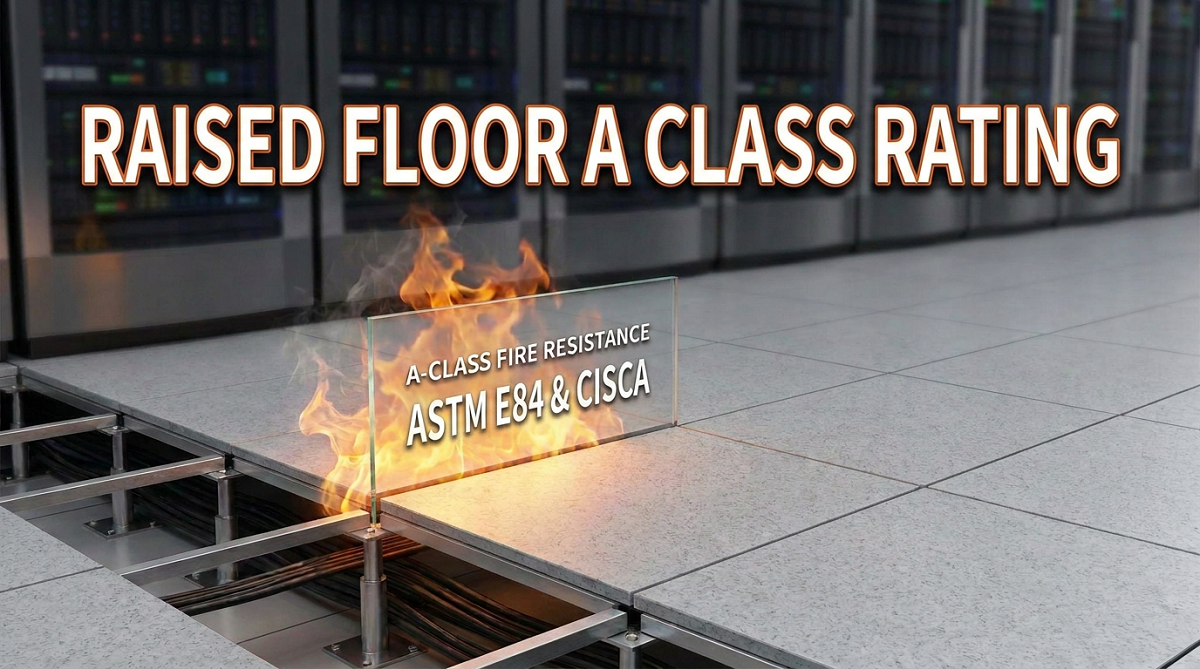
Grade-A office tower fire code review imposes explicit requirements on the combustion performance of concealed layer materials. Both the panel body and the pedestal accessories must offer reliable fire performance with factory test certificates.
🔸⑥ Long-Term Stability Under Humid Climate
Suzhou lies within the humid Yangtze River Delta, with a concentrated plum-rain (Meiyu) and high-humidity season. The raised access floor must exhibit strong resistance to moisture-induced deformation, avoiding warping or loosening caused by humidity absorption.
🔸⑦ Tight Schedule Coordinated With Fit-Out Trades
The project was carried out during the pre-occupancy fit-out phase. As the raised access floor serves as a prerequisite trade for weak-current wiring, carpet laying, and furniture installation, schedule pressure was significant; quality had to be safeguarded while milestones were met on time.
3. HUIYA Solution | Smart Office Flooring System Built Around the HUIYA-SC1000 Steel Cementitious Raised Access Floor
Addressing these requirements, and reflecting the Diamond Building’s spatial mix of open-plan offices + clustered meeting rooms + dense weak-current cabling, HUIYA, after multiple rounds of technical review with the design institute and general contractor, selected the HUIYA-SC Series SC1000 (Heavy Medium 1000LBS) Steel Cementitious Raised Access Floor as the complete flooring solution. The plan covers four dimensions: panel + pedestal + accessories + installation workmanship.
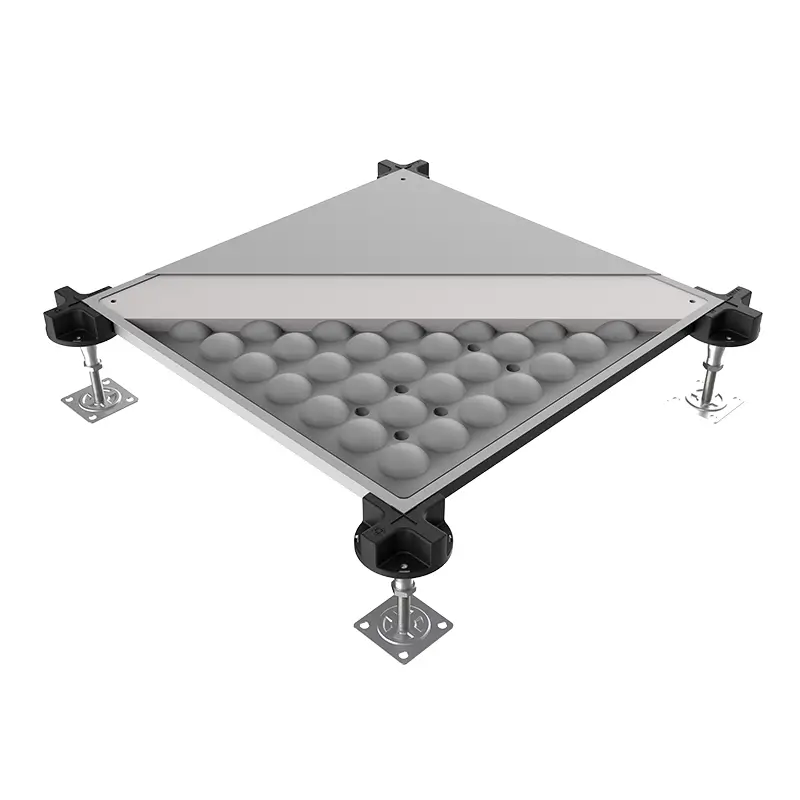
1. Structural Principle: “I-Beam-Like” Composite Load-Bearing System
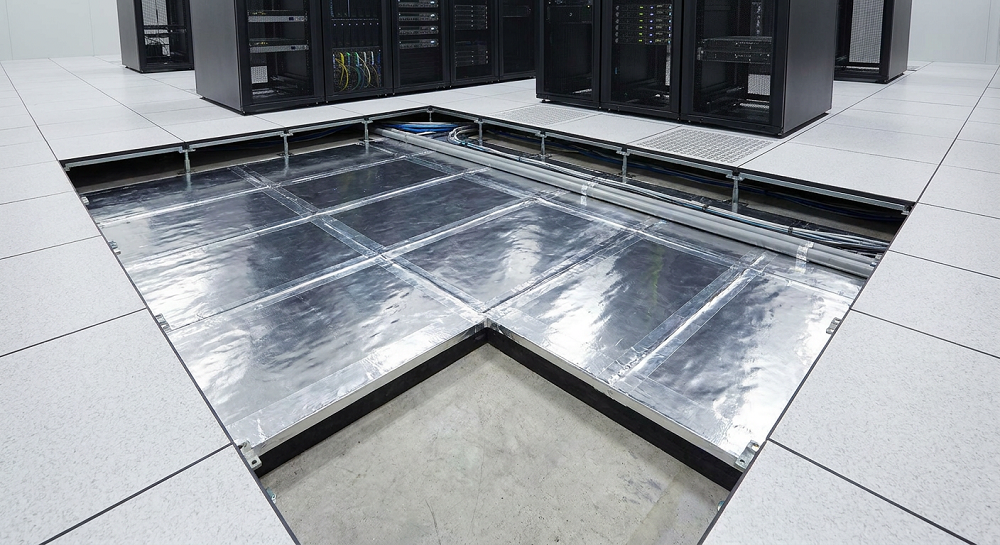
The HUIYA-SC1000 panel is manufactured by press-forming two high-strength cold-rolled steel plates, then welding them into a sealed shell by electric resistance welding. The internal cavity is injected and filled with lightweight foamed cement, and the surface is coated with a smooth epoxy anti-corrosion finish. The mechanical roles are as follows:
- The steel shell carries tensile and bending stresses;
- The cement core carries compressive stress and suppresses local buckling of the steel shell;
- The two work synergistically through their interface, forming a mechanical distribution comparable to an “I-beam”, achieving strong structural efficiency (stiffness and load capacity per unit weight) at a given self-weight and thickness.
For a detailed discussion on the structural efficiency of steel cementitious panels, refer to the HUIYA newsroom article: “Steel Cementitious Raised Floor CISCA Load Capacity: HUIYA-SC as the Best Alternative to Tate ConCore.“
2. SC1000 Key Performance Specifications
| Parameter | Value |
|---|---|
| Panel Dimensions | 600 × 600 × 34 mm |
| Top / Bottom Steel Plate Thickness | 0.8 / 0.9 mm |
| Uniform Distributed Load | 18.0 kN/m² |
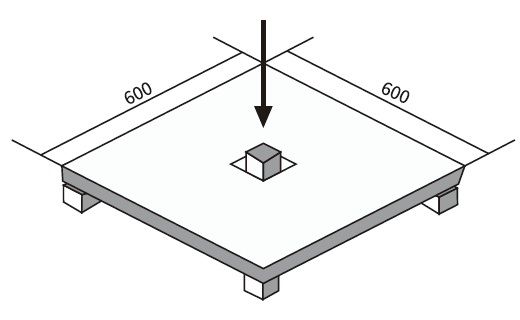
| Concentrated Load | 4.5 kN |
| Panel Unit Weight | 15.6 kg |
| Panel Core | Sealed steel shell + lightweight foamed cement |
| Surface Treatment | Epoxy anti-corrosion coating |
| Finished Floor Height Range | 55 mm – 2,000 mm (adjustable pedestal) |
Full product specifications: HUIYA-SC (1000-3000) Steel Cementitious Raised Access Floor
3. Solution Fit With Project Requirements
| Project Challenge | HUIYA Solution Response |
|---|---|
| Load stability | SC1000 delivers 18.0 kN/m² UDL and 4.5 kN concentrated load, covering combined load conditions including high-frequency foot traffic, office furniture, and heavy meeting-room electronics (laser projectors, video walls, small UPS cabinets) |
| Strong / weak-current cabling | Adopted a 200 mm finished floor height, forming a well-organized underfloor cable corridor with segregated strong- and weak-current routing to minimize EMI |
| Post-occupancy modifications | 600×600 modular panel design enables localized panel lifting for future workstation and weak-current relocation without full-area renovation |
| Acoustic comfort | Each pedestal is embedded with a flame-retardant sound insulation gasket, reducing friction noise between pedestal and panel — well suited to quiet open-plan offices |
| Class-A fire performance | The steel cementitious body offers robust fire performance; accessory test certificates are shipped with the goods to align with Grade-A office fire code requirements |
| Humid climate stability | Steel cementitious structure remains dimensionally stable through Yangtze Delta humid seasons, avoiding the moisture-induced swelling common to wood-based / particleboard panels |
| Schedule reliability | HUIYA’s Changzhou factory, with 8 independent production lines, ensures fast material replenishment; our in-house installation team executes against milestones |
4. Site Organization & Installation Process Control
Given the reality of multiple trades working in parallel during the Grade-A office fit-out phase, the HUIYA project team clarified interface boundaries and workflow with the general contractor, decoration contractor, and weak-current subcontractor before mobilization. The following are the standard installation procedures applied to this project:
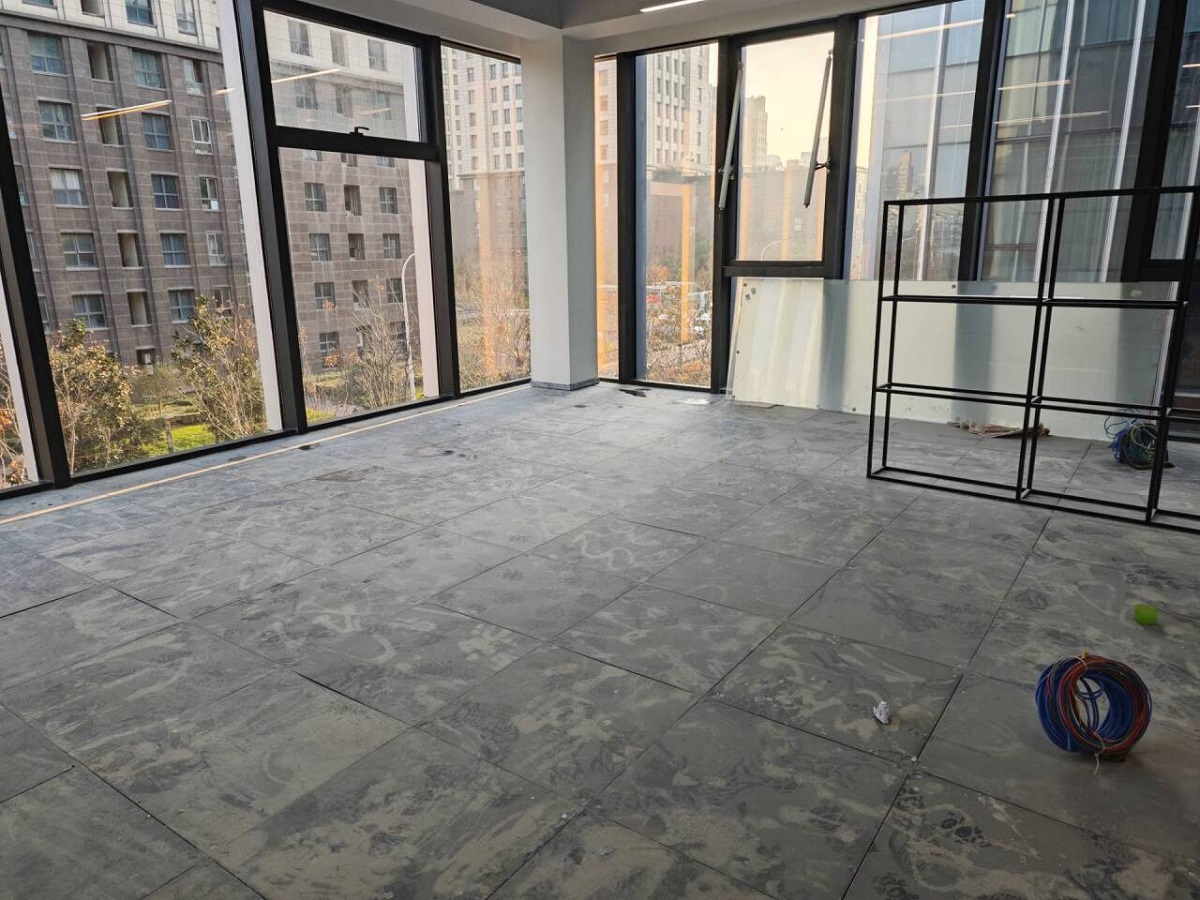
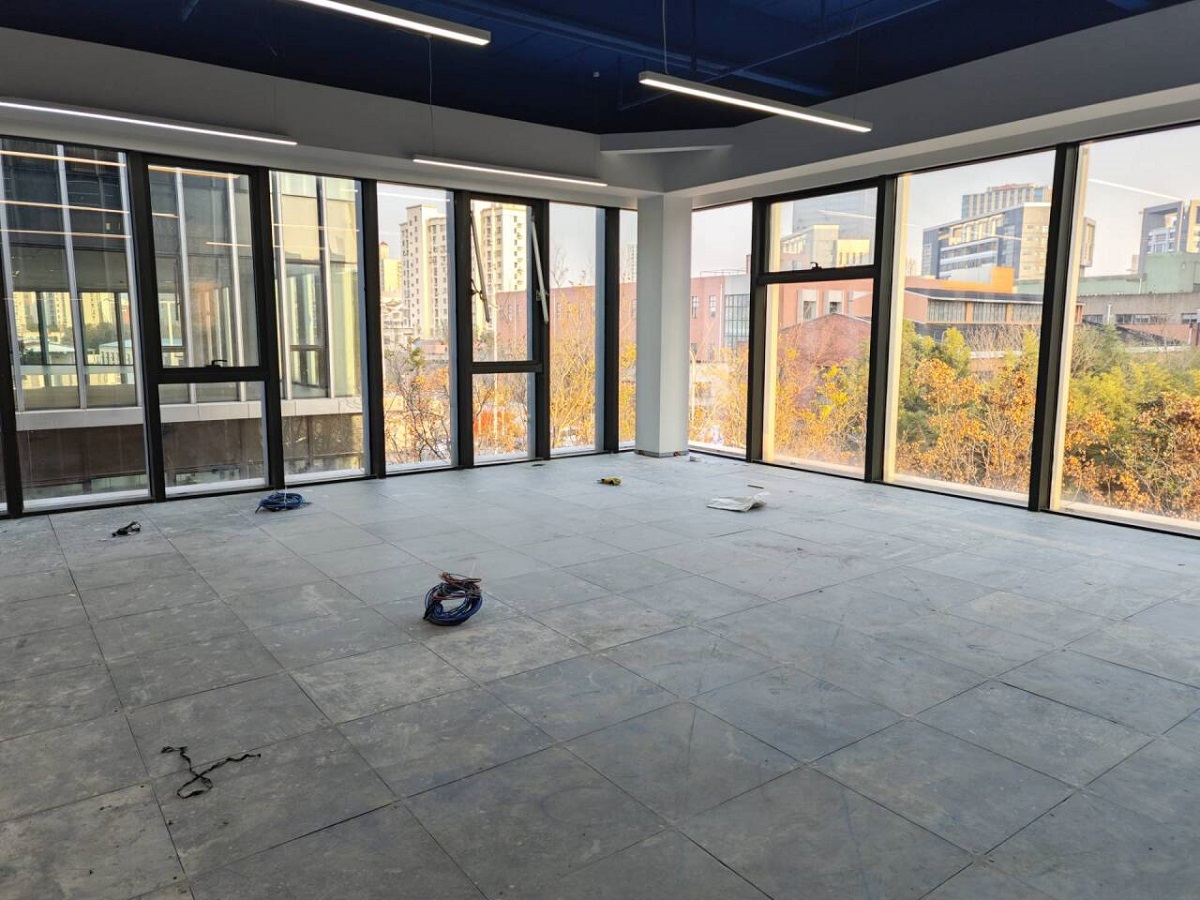
1️⃣. Installation Preparation
- Substrate verification: Levelness, flatness, and moisture content of the original building slab were inspected; levelling was carried out where necessary;
- Layout & setting-out: Pedestal positions and finished floor heights were determined per design drawings (this project adopted 200 mm finished floor height, balancing underfloor cabling and fire code demands);
- Mock-up confirmation: A small mock-up section was laid and reviewed jointly with the client and supervisor to confirm appearance, joint width, and levelness acceptance criteria.
2️⃣. Pedestal System Installation
- Height-adjustable steel pedestals were positioned point-by-point, with eco-friendly rubber pads bonded at the base to dampen vibration transmission to the slab;
- Pedestal verticality and elevation were verified with a level instrument at every location;
- At key nodes, a 20 kN load was maintained for 1 minute as a static verification, ensuring no cracking at weld points and no coating detachment.
3️⃣. Panel Installation
- Panels were laid from the primary control point outward, with even and controlled joint alignment;
- Adjacent-edge perpendicularity was maintained ≤ 0.3 mm, and surface flatness ≤ 0.6 mm, with tight and uniform joints;
- Edge and corner cuts were executed with dedicated cutting equipment to prevent burrs or breakage;
- Weak-current trays and fire protection routes were prioritized during pre-installation reservation, with panels installed afterward to facilitate future maintenance.
4️⃣. Process Control & Finished Product Protection
- Material traceability: All panels, pedestals, and accessories are traceable by batch, with factory inspection reports and certificates shipped with the goods;
- EHS control: Strict compliance with Siemens’ contractor HSE manual and the general contractor’s site management protocols; all installers are certified;
- Process inspection: Dual oversight by the project manager and QA officer, with a daily report system ensuring milestone control;
- Product protection: Completed areas were immediately covered with dedicated protective film to prevent secondary contamination from subsequent fit-out work.
5️⃣. Handover Acceptance
- Concentrated load and rolling load sampling (rolling 10 cycles: deflection ≤ 2 mm, permanent deformation ≤ 0.25 mm);
- Surface cleaning and pedestal bolt re-tightening;
- Tri-party joint acceptance with the client, general contractor, and supervisor, with full documentation archived.
5. Project Delivery Value
This project stands as another representative practice of HUIYA’s high-end steel cementitious raised access floor solutions serving Fortune 500 multinational corporate workplaces. The delivery value is reflected in:
- ✅ Alignment with global office building standards – Materials, workmanship, and acceptance workflows are compatible with Siemens’ global office project EHS and FM (Facility Management) systems.
- ✅ A flexible foundation for the intelligent office – The 3,500 m² raised access floor system reserves ample capacity for future workstation reconfiguration, weak-current expansion, and AV / AI conferencing system upgrades.
- ✅ Balanced load performance and acoustic comfort – The SC1000 steel cementitious structure delivers both load stability and low friction noise under high-frequency office use.
- ✅ Controllable delivery efficiency – Backed by HUIYA’s Changzhou factory location and 8 independent production lines, the project maintained fast response for staged material supply and milestone delivery.
- ✅ A benchmark case for reference – The project reaffirms HUIYA’s comprehensive delivery capability in Grade-A office towers and multinational workplaces in the Suzhou High-Tech Zone, offering a direct reference model for foreign-invested headquarters flooring projects across the Yangtze River Delta.
HUIYA has accumulated a portfolio of verified projects in multinational offices, Grade-A office towers, data centers, and cleanrooms. Representative cases similar in scope to this project include:
- 🔗 Siemens Medium-Voltage Intelligent Digital Factory Phase II | 5,500 m² HUIYA ECS1000 Encapsulated Steel Calcium Sulphate Raised Access Floor
- 🔗 China Merchants Bank Shenzhen Financial Innovation Tower A | 15,000 m² HUIYA ECS1000 Raised Access Floor for Bank Headquarters Office
- 🔗 Shanghai Xuhui Pujiang Laboratory | 35,000 m² HUIYA SC800 / SC1500 Steel Cementitious Raised Access Floor Case
- 🔗 Shanghai Caohejing Kehui Tower | 5,500 m² HUIYA SC800 Steel Cementitious Raised Access Floor Installation
- 🔗 TEL Tokyo Electron Wuxi IC Design Tower A, 18F – HUIYA SC1000 Full-Steel Raised Access Floor Corridor Load Upgrade
- 🔗 Sanya Joy City T1 Office Tower Public Area | 15,000 m² HUIYA SC800 Full-Steel Network Floor Installation
- 🔗 Tokyo Electron (TEL) Satellite Office · Beijing Runsheng Building | 725 m² HUIYA GRC800 Raised Access Floor Installation
Explore more projects: HUIYA Project Cases
6. About HUIYA
Changzhou Huiya Decorative Materials Co., Ltd., founded in 2005, has dedicated over 20 years to the raised access floor industry. Our factory is located in Changzhou, Jiangsu Province, approximately 150 km from Shanghai Port, with convenient logistics access. The company operates 8 independent raised access floor production lines, with a daily combined capacity of around 8,000 m² and an annual capacity exceeding 1.2 million m². Our product portfolio covers:
- Full-Steel OA Network Access Floor
- Steel Cementitious Raised Access Floor
- Steel Cementitious Laminate Raised Access Floor
- GRC Cement Fiber Raised Access Floor
- Ceramic Anti-Static Floor / Aluminum Floor / Calcium Sulphate Floor
- Cleanroom Floor / Data Center Floor / Custom Floor Accessories
Application scenarios span data centers, financial institutions, multinational headquarters, learning institutions, libraries, and cleanroom facilities. Landmark projects include the Shanghai BMW R&D Center, Guangzhou International Financial City AT090942 Plot, PPF Wuhan Jinshan Office Software Co., Ltd., and Jinka IoT Building in Xiaoshan District, Hangzhou.
HUIYA rigorously adheres to multiple international regulatory principles, including:
- JIS A 1450:2005 (Japanese Standard)
- China National Standards
- CISCA 2007 (American Standard)
- EN 12825:2001 (European Standard)
- KS F 4760 (Korean Standard)
📞 Project Inquiries: +86 18706128688
📧 Email: [email protected]
🌐 Websites:www.huiyainc.com | www.czhuiya.com
HUIYA – Focused on raised access floors for 20 years, providing reliable flooring system solutions for intelligent offices, data centers, and cleanroom environments across Asia and beyond.
Huiya Real-Time News
Huiya Real-Time News is dedicated to providing you with the latest and most authoritative information on the raised flooring industry.
We provide 24/7 updates on industry policy interpretations, market trend analysis, company news.
MORE DOWNLOADS

GENERAL CATALOGUE
HUIYA INTRODUCTION

HUIYA GREEN LABEL
CAD/BIM FULL STEEL
APPLICATION SCENARIOS


